 1 / 25
1310 UPPER WENTWORTH Street Unit# 10
Hamilton, Ontario, L9A5J3
$529,000
Bedrooms
4
Bathrooms
4
Living area
1,807 square feet
Parking
3
Year built
1994
About this property
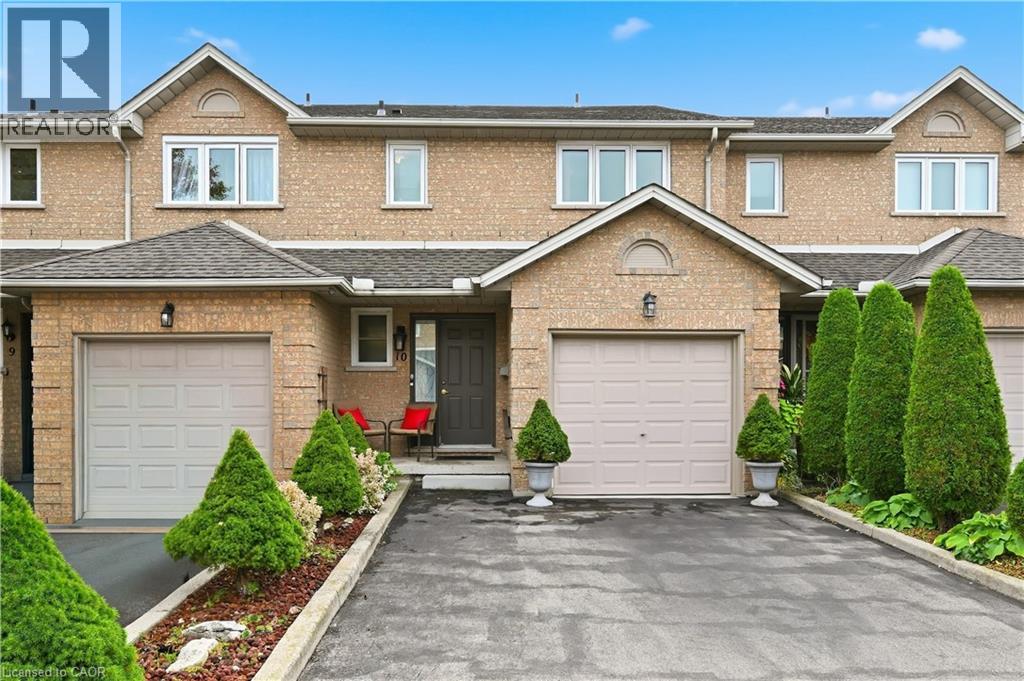
A lovingly cared-for Central Mountain townhome that feels welcoming from the moment you arrive. Sunlit main-floor spaces flow easily to a private, maintenance-free backyard. Upstairs, three comfortable bedrooms offer plenty of room, with a private 3-pc ensuite in the primary and an additional second level full bath. The finished basement adds flexible extra space for an additional bedroom or rec room. New furnace and AC (2024) and owned hot water heater makes this home ready to enjoy. Minutes from the Linc, Hwy 403, the QEW, Limeridge Mall, T.B. McQuesten Community Park, and all the essentials, this is a well-kept home in a truly convenient mountain location. (id:66779)
Rooms
| Laundry room | Basement | 10'3'' x 4'7'' |
| 3pc Bathroom | Basement | 7'10'' x 6'8'' |
| Storage | Basement | 9'3'' x 10'9'' |
| Bedroom | Basement | 9'6'' x 17'6'' |
| 3pc Ensuite bath | Second level | 5'5'' x 10'1'' |
| Bedroom | Second level | 9'3'' x 12'7'' |
| Bedroom | Second level | 9'8'' x 16'5'' |
| Primary Bedroom | Second level | 13'6'' x 14'4'' |
| 4pc Bathroom | Second level | 9'8'' x 7'4'' |
| 2pc Bathroom | Main level | 2'11'' x 6'6'' |
| Living room | Main level | 10'3'' x 17'7'' |
| Kitchen | Main level | 8'5'' x 10'11'' |
| Dining room | Main level | 8'11'' x 13'3'' |
Details
- Sewer
- Municipal sewage system
- Cooling
- Central air conditioning
- Heating
- Natural gas
- List aor
- Cornerstone
- Stories
- 2
- Basement
- Finished, Full
- Year built
- 1,994
- Appliances
- Washer, Refrigerator, Dishwasher, Stove, Dryer, Microwave
- Fireplace
- No
- Water source
- Municipal water
- Structure type
- Row / Townhouse
- Association fee
- 430.69
- Parking features
- Attached Garage, Visitor Parking
- Tax annual amount
- 3,492.66
- Exterior features
- Brick
- Community features
- Community Centre
- Zoning description
- RT-10/S-974
- Bedrooms above grade
- 3
- Bedrooms below grade
- 1
- Property attached
- Yes
- Above grade finished area
- 1,436
- Association fee includes
- Landscaping, Water, Insurance
- Below grade finished area
- 371
- Association fee frequency
- Monthly
More in Hamilton

The trademarks REALTOR®, REALTORS®, and the REALTOR® logo are controlled by The Canadian Real Estate Association (CREA) and identify real estate professionals who are members of CREA. The trademarks MLS®, Multiple Listing Service® and the associated logos are owned by CREA and identify the quality of services provided by real estate professionals who are members of CREA. Listing data is provided by the REALTOR.ca Data Distribution Facility (DDF®) and is deemed reliable but is not guaranteed accurate by CREA.