 1 / 21
1310 - 55 ANN O'REILLY ROAD
Toronto (L'Amoreaux), Ontario, M2J0E1
Price on request
Bedrooms
2
Bathrooms
2
Parking
1
About this property
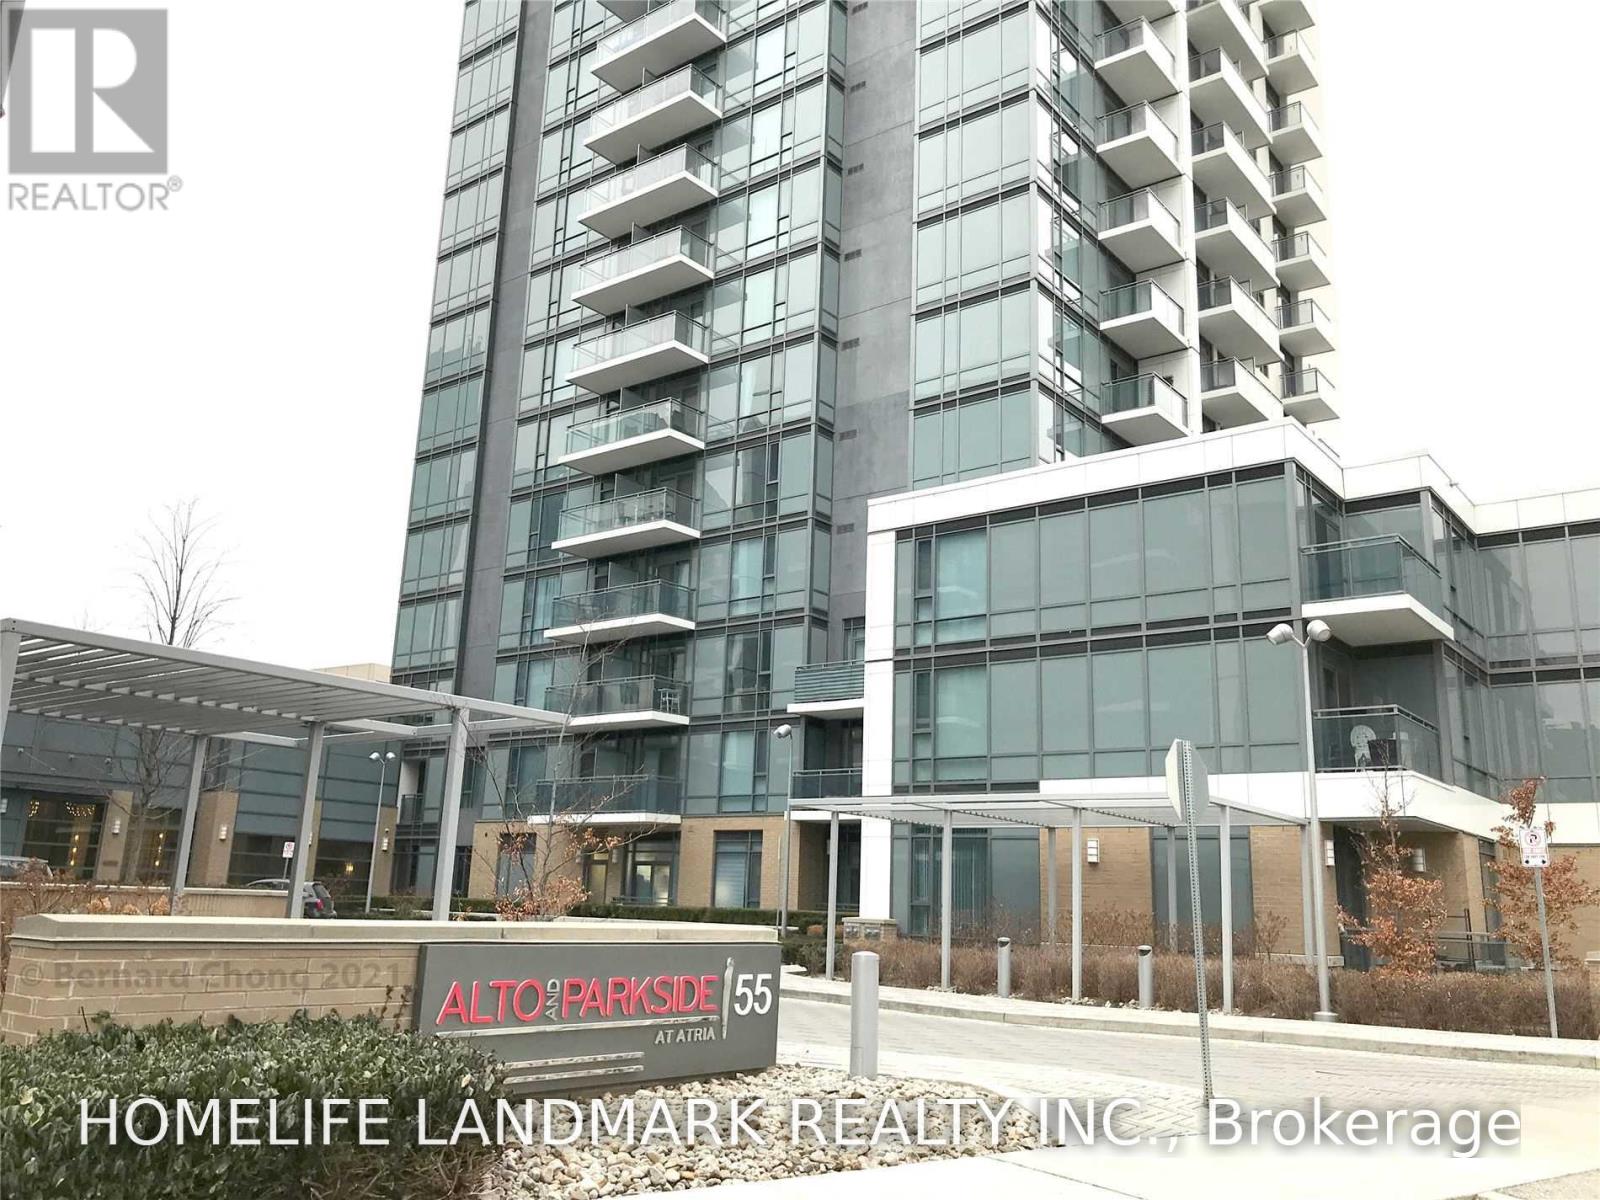
Experience stunning west views and unforgettable sunsets at the luxurious Alto At Atria by Tridel. This inviting one-bedroom plus den offers a full bathroom and a three-piece bathroom, all within an energy-efficient building. Enjoy a bright and airy atmosphere with nine-foot ceilings, floor-to-ceiling windows (complete with window coverings) and an open balcony. The spacious bedroom and versatile den can serve as a home office or a cozy TV/media room. Modern design is complemented by excellent amenities, including 24-hour concierge service, a gym, lap pool, sauna, theatre room, conference room, party room and library. The unit includes stainless steel appliances and a front-load washer and dryer. One parking spot is included. The tenant is responsible for paying heat, hydro, hot water and tenant insurance. The landlord prefers AAA tenants, non-smokers and no pets. Conveniently located near the DVP, 404 and 401 highways, as well as the Don Mills Subway and Fairview Mall, this home is ideally situated for easy access to all necessary amenities. (id:66779)
Rooms
| Dining room | Ground level | — |
| Kitchen | Ground level | — |
| Primary Bedroom | Ground level | — |
| Den | Ground level | — |
Details
- View
- View
- Cooling
- Central air conditioning
- Heating
- Forced air, Natural gas
- List aor
- Toronto
- Basement
- None
- Flooring
- Laminate
- Appliances
- Window Coverings
- Directions
- Cross Streets: Sheppard Ave E & 404. ** Directions: Between Victoria Park Ave & Consumers Rd, south of Shepaprd Ave E.
- Fireplace
- No
- Lot features
- Cul-de-sac, Balcony, Carpet Free
- Structure type
- Apartment
- Association name
- Del Property Management
- Parking features
- Garage, Underground
- Building features
- Exercise Centre, Party Room, Security/Concierge
- Exterior features
- Concrete
- Community features
- Pets not Allowed
- Bedrooms above grade
- 1
- Bedrooms below grade
- 1
- Property attached
- Yes
More in Toronto




The trademarks REALTOR®, REALTORS®, and the REALTOR® logo are controlled by The Canadian Real Estate Association (CREA) and identify real estate professionals who are members of CREA. The trademarks MLS®, Multiple Listing Service® and the associated logos are owned by CREA and identify the quality of services provided by real estate professionals who are members of CREA. Listing data is provided by the REALTOR.ca Data Distribution Facility (DDF®) and is deemed reliable but is not guaranteed accurate by CREA.