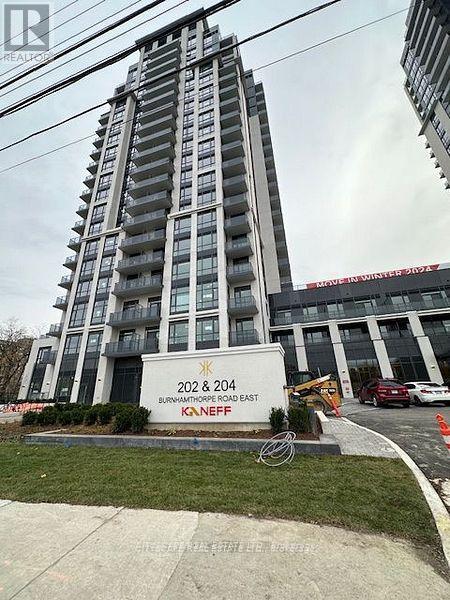
1310 - 204 BURNHAMTHORPE ROAD E
Mississauga (Mississauga Valleys), Ontario, L5A0B3
Price on request
Bedrooms
2
Bathrooms
2
Parking
1
About this property
Welcome to this one year new 2-bedroom condo located in the heart of Mississauga, just steps away from Square One Shopping Mall. This bright and modern unit offers open-concept living with large windows and sleek finishes, creating a perfect space to relax and entertain. Located close to GO Station and major bus stops, commuting is a breeze, whether you are heading to work or exploring the city. You can enjoy the convenience of living near Square1 one of the GTA's largest malls, world-class dining, entertainment options, and beautiful parks. It is perfect for urban living, this condo is surrounded by endless activities, making it ideal for professionals, couples, and small families. Experience luxury and convenience in this beautiful location! (id:66779)
Rooms
| Primary Bedroom | Main level | — |
| Bedroom 2 | Main level | — |
| Kitchen | Main level | — |
| Living room | Main level | — |
| Bathroom | Main level | — |
| Bathroom | Main level | — |
Details
- View
- View
- Cooling
- Central air conditioning
- Heating
- Forced air, Natural gas
- List aor
- Toronto
- Basement
- None
- Flooring
- Tile, Vinyl
- Directions
- Cross Streets: Hurontario St & Burnhamthorpe. ** Directions: Hurontario and Burnhamthorpe.
- Fireplace
- No
- Lot features
- Balcony
- Structure type
- Apartment
- Association name
- Melbourne Management
- Parking features
- Underground, No Garage
- Building features
- Storage - Locker, Exercise Centre, Recreation Centre, Party Room, Security/Concierge
- Exterior features
- Concrete
- Community features
- School Bus, Pets Allowed With Restrictions
- Bedrooms above grade
- 2
- Property attached
- Yes
More in Mississauga




The trademarks REALTOR®, REALTORS®, and the REALTOR® logo are controlled by The Canadian Real Estate Association (CREA) and identify real estate professionals who are members of CREA. The trademarks MLS®, Multiple Listing Service® and the associated logos are owned by CREA and identify the quality of services provided by real estate professionals who are members of CREA. Listing data is provided by the REALTOR.ca Data Distribution Facility (DDF®) and is deemed reliable but is not guaranteed accurate by CREA.