 1 / 25
131 PARK Row N
Hamilton, Ontario, L8H4E7
$749,000
Bedrooms
7
Bathrooms
4
Living area
2,763 square feet
Parking
3
About this property
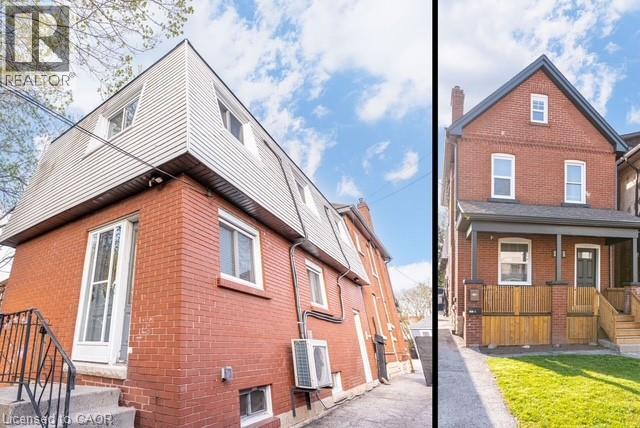
THE ULTIMATE HOUSE HACK OR TURNKEY INVESTMENT! This exceptional property features two separate, legal homes on one lot, situated just steps from the vibrant shops and restaurants of Ottawa Street. The front residence is a spacious 2.5-story home offering 4 bedrooms, 1.5 baths, and a full basement. It has been extensively modernized with a 2026 refresh including a new kitchen with stainless appliances, updated flooring, trim, interior doors, and lighting, plus new exterior soffits, eaves, and fascia. The rear home is a 2-story dwelling with 3 bedrooms, 1.5 baths, and a finished basement featuring a secondary living room. Recent updates to the back house include a high-efficiency heat pump and AC (2023) and new main floor flooring and paint (2026). Outdoor highlights include a long 3-car driveway and a fully fenced backyard, perfect for privacy between units. Both homes are equipped with their own basements and separate gas and hydro meters, ensuring tenants pay their own utilities. Attached but competently separate. Live in one and let the other pay your mortgage, or rent both in this prime Hamilton location! (id:66779)
Details
- Sewer
- Municipal sewage system
- Cooling
- Central air conditioning, Ductless
- Heating
- Other
- List aor
- Cornerstone
- Stories
- 2.5
- Basement
- Partially finished, Full
- Directions
- Ottawa and Roxborough
- Fireplace
- No
- Lot features
- Paved driveway
- Water source
- Municipal water
- Structure type
- Duplex
- Tax annual amount
- 4,956
- Exterior features
- Brick, Aluminum siding
- Foundation details
- Block
- Zoning description
- D
- Property attached
- Yes
- Above grade finished area
- 2,554
- Below grade finished area
- 209
More in Hamilton




The trademarks REALTOR®, REALTORS®, and the REALTOR® logo are controlled by The Canadian Real Estate Association (CREA) and identify real estate professionals who are members of CREA. The trademarks MLS®, Multiple Listing Service® and the associated logos are owned by CREA and identify the quality of services provided by real estate professionals who are members of CREA. Listing data is provided by the REALTOR.ca Data Distribution Facility (DDF®) and is deemed reliable but is not guaranteed accurate by CREA.