 1 / 25
131 OLIVIA MARIE ROAD
Brampton (Bram West), Ontario, L6Y0W1
$789,000
Bedrooms
3
Bathrooms
3
Parking
3
About this property
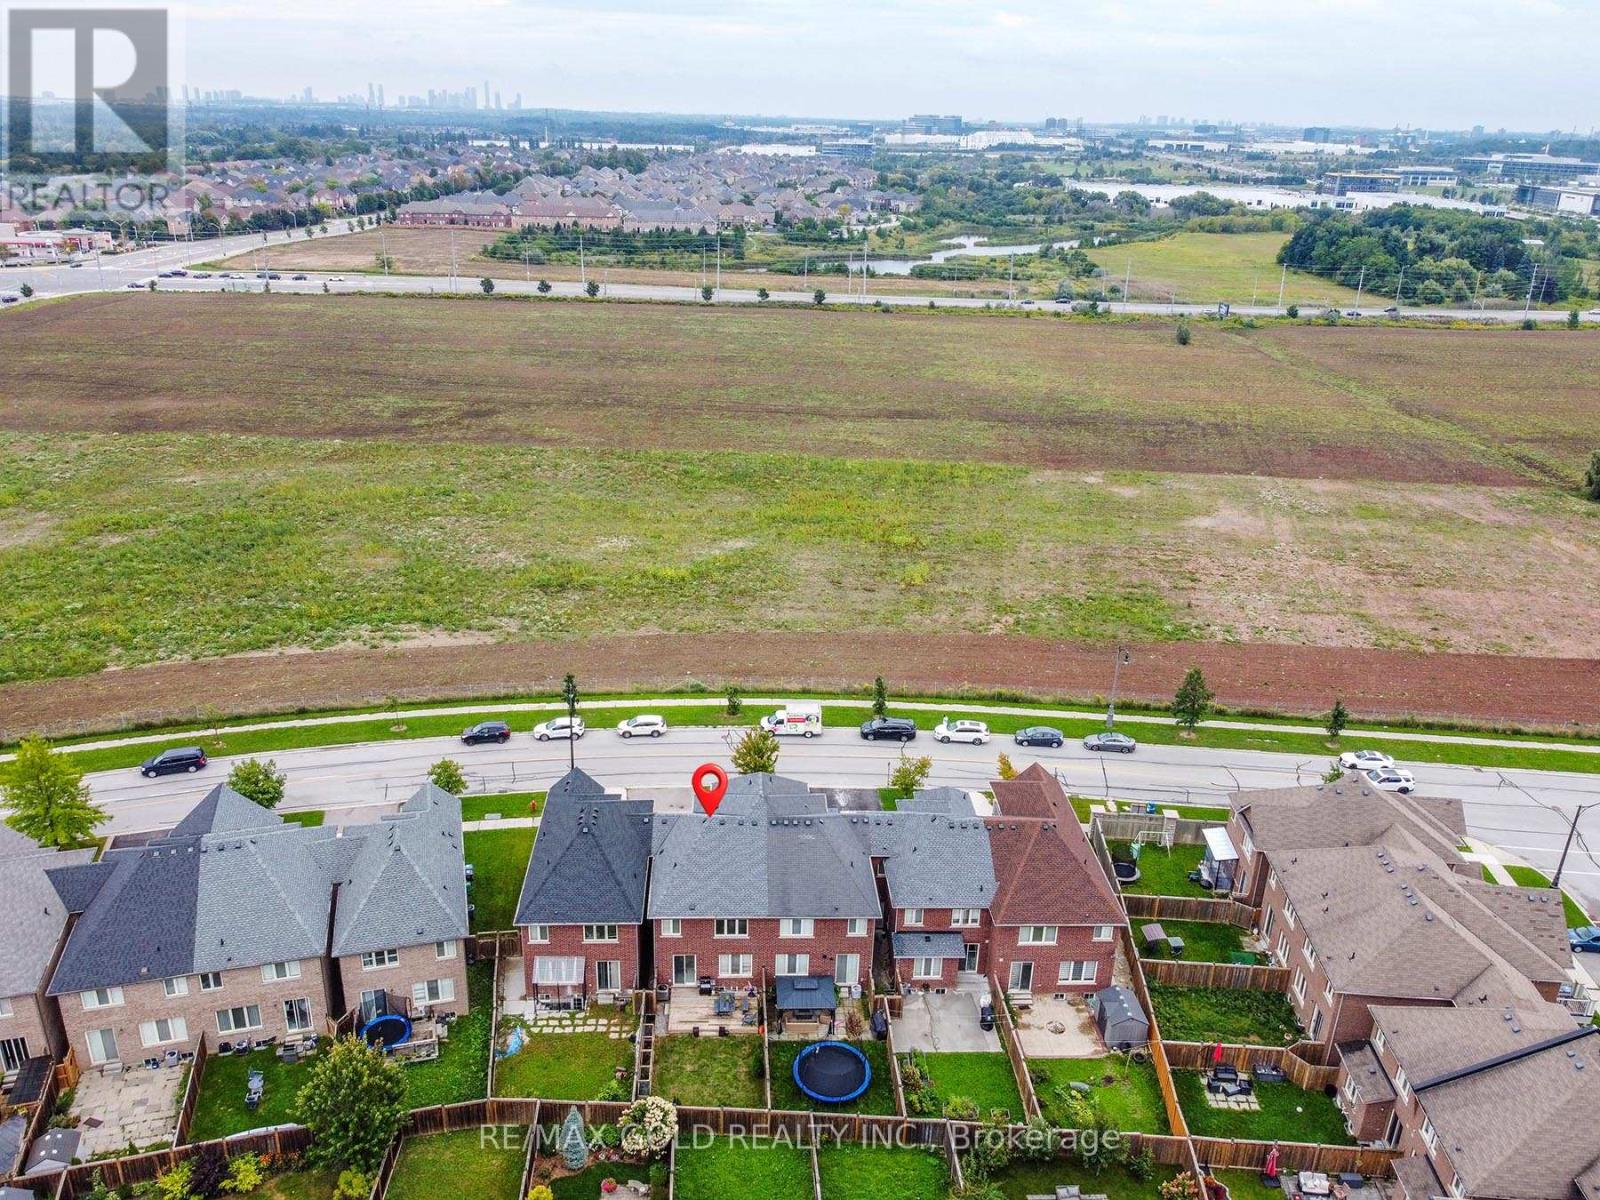
Don't Miss This Fantastic Opportunity To Own A Beautiful Freehold Townhouse In A High-DemandArea! Welcome To This Gorgeous 1,879 Sq. Ft. Traditional 3-Bedroom, 3-Bathroom FreeholdTownhouse Featuring No House Directly In Front, Offering Added Privacy And An Open, SpaciousFeel. The Bright And Welcoming Entrance Leads To Separate Living And Dining Areas, Along With ASpacious Family Room-Perfect For Everyday Living And Entertaining. The Large Eat-In KitchenFeatures Oak Cabinetry And Granite Countertops. Elegant Iron-Picket Staircase Railings Add AStylish Touch. The Primary Bedroom Offers Double-Door Entry, A Spacious Walk-In Closet, And ALarge 4-Piece Ensuite. The Second Bedroom Features A Charming Juliet Balcony. Enjoy TheConvenience Of Second-Floor Laundry With A Sink. Neutral Finishes Throughout And A GreatBackyard Provide The Perfect Setting For Family Gatherings And Outdoor Entertaining. ABeautiful Home In A Fantastic Location-This One Won't Last Long! (id:66779)
Rooms
| Bedroom 3 | Second level | — |
| Kitchen | Main level | — |
| Living room | Main level | — |
| Eating area | Main level | — |
| Laundry room | Second level | — |
| Family room | Main level | — |
| Primary Bedroom | Second level | — |
| Dining room | Main level | — |
| Bedroom 2 | Second level | — |
Details
- Sewer
- Sanitary sewer
- Cooling
- Central air conditioning
- Heating
- Forced air, Natural gas
- List aor
- Toronto
- Stories
- 2
- Basement
- Unfinished, N/A
- Flooring
- Carpeted, Ceramic
- Appliances
- Washer, Refrigerator, Central Vacuum, Dishwasher, Stove, Dryer, Hood Fan, Blinds, Window Coverings
- Directions
- Mississauga Rd / Steeles
- Fireplace
- No
- Water source
- Municipal water
- Structure type
- Row / Townhouse
- Parking features
- Garage
- Tax annual amount
- 6,724
- Exterior features
- Brick
- Foundation details
- Concrete
- Lot size dimensions
- 24.6 x 108.3 FT
- Bedrooms above grade
- 3
- Property attached
- Yes
More in Brampton

The trademarks REALTOR®, REALTORS®, and the REALTOR® logo are controlled by The Canadian Real Estate Association (CREA) and identify real estate professionals who are members of CREA. The trademarks MLS®, Multiple Listing Service® and the associated logos are owned by CREA and identify the quality of services provided by real estate professionals who are members of CREA. Listing data is provided by the REALTOR.ca Data Distribution Facility (DDF®) and is deemed reliable but is not guaranteed accurate by CREA.