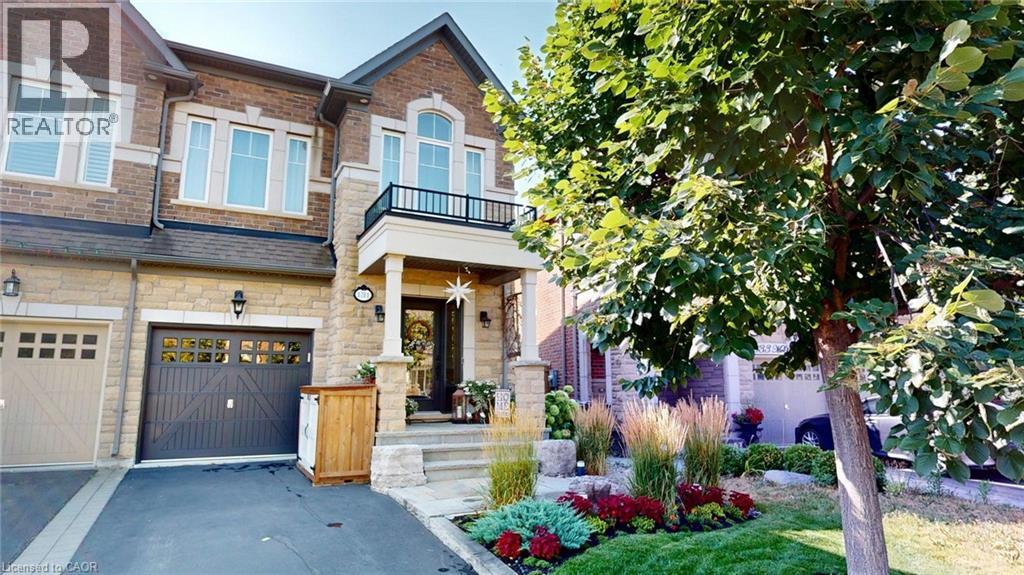
 1 / 25
131 MCPHERSON Road
Caledon, Ontario, L7C4A7
$1,459,000
Bedrooms
4
Bathrooms
4
Living area
3,500 square feet
Parking
3
Year built
2015
About this property
Nestled in sought-after Caledon, this 3+1 bed, 3.5 bath model home offers over 3,500 finished sq ft. curated with premium finishes and extensive upgrades. Features include wide plank oak and marble flooring, smooth ceilings, maple cabinetry, crown moulding, designer lighting, and California Closets. The great room boasts a waffle ceiling, limestone fireplace, custom built-ins, and garden doors with sidelights and transom. Chef’s kitchen offers extended-height cabinets, quartz counters, custom 9' island, Thermador 36” Gas Range, built-in fridge/dishwasher, True Beverage Center, and Jenn-Air microwave. The basement offers a limestone fireplace, full bath, gym with Armstrong flooring. Bathrooms feature quartz/marble counters, custom tile/stone. Outside: deck, patio, cedar studio. Includes: butler’s pantry, security system, garage storage, HD-ready home theatre wiring, Four-Zone Audio System. (id:66779)
Rooms
| 5pc Bathroom | Second level | — |
| Kitchen | Main level | 19'5'' x 10'0'' |
| 3pc Bathroom | Basement | — |
| 4pc Bathroom | Second level | — |
| 2pc Bathroom | Main level | — |
| Bedroom | Basement | 18'9'' x 14'1'' |
| Bedroom | Second level | 20'6'' x 18'11'' |
| Bedroom | Second level | 10'0'' x 10'11'' |
| Bedroom | Second level | 16'1'' x 13'1'' |
Details
- Sewer
- Municipal sewage system
- Cooling
- Central air conditioning
- Heating
- Forced air
- List aor
- Cornerstone
- Stories
- 2
- Basement
- Finished, Full
- Year built
- 2,015
- Appliances
- Washer, Refrigerator, Gas stove(s), Dishwasher, Dryer, Microwave, Wet Bar, Hood Fan, Window Coverings, Garage door opener
- Directions
- See map.
- Fireplace
- No
- Lot features
- Wet bar
- Water source
- Municipal water
- Structure type
- House
- Parking features
- Attached Garage, Open
- Tax annual amount
- 6,313.95
- Exterior features
- Brick, Stone
- Community features
- School Bus
- Zoning description
- RMD-456
- Bedrooms above grade
- 3
- Bedrooms below grade
- 1
- Property attached
- No
- Above grade finished area
- 3,500
More in Caledon




The trademarks REALTOR®, REALTORS®, and the REALTOR® logo are controlled by The Canadian Real Estate Association (CREA) and identify real estate professionals who are members of CREA. The trademarks MLS®, Multiple Listing Service® and the associated logos are owned by CREA and identify the quality of services provided by real estate professionals who are members of CREA. Listing data is provided by the REALTOR.ca Data Distribution Facility (DDF®) and is deemed reliable but is not guaranteed accurate by CREA.