 1 / 25
131 HEDDINGTON AVENUE
Toronto (Lawrence Park South), Ontario, M5N2K9
$1,889,000
Bedrooms
4
Bathrooms
2
Parking
2
About this property
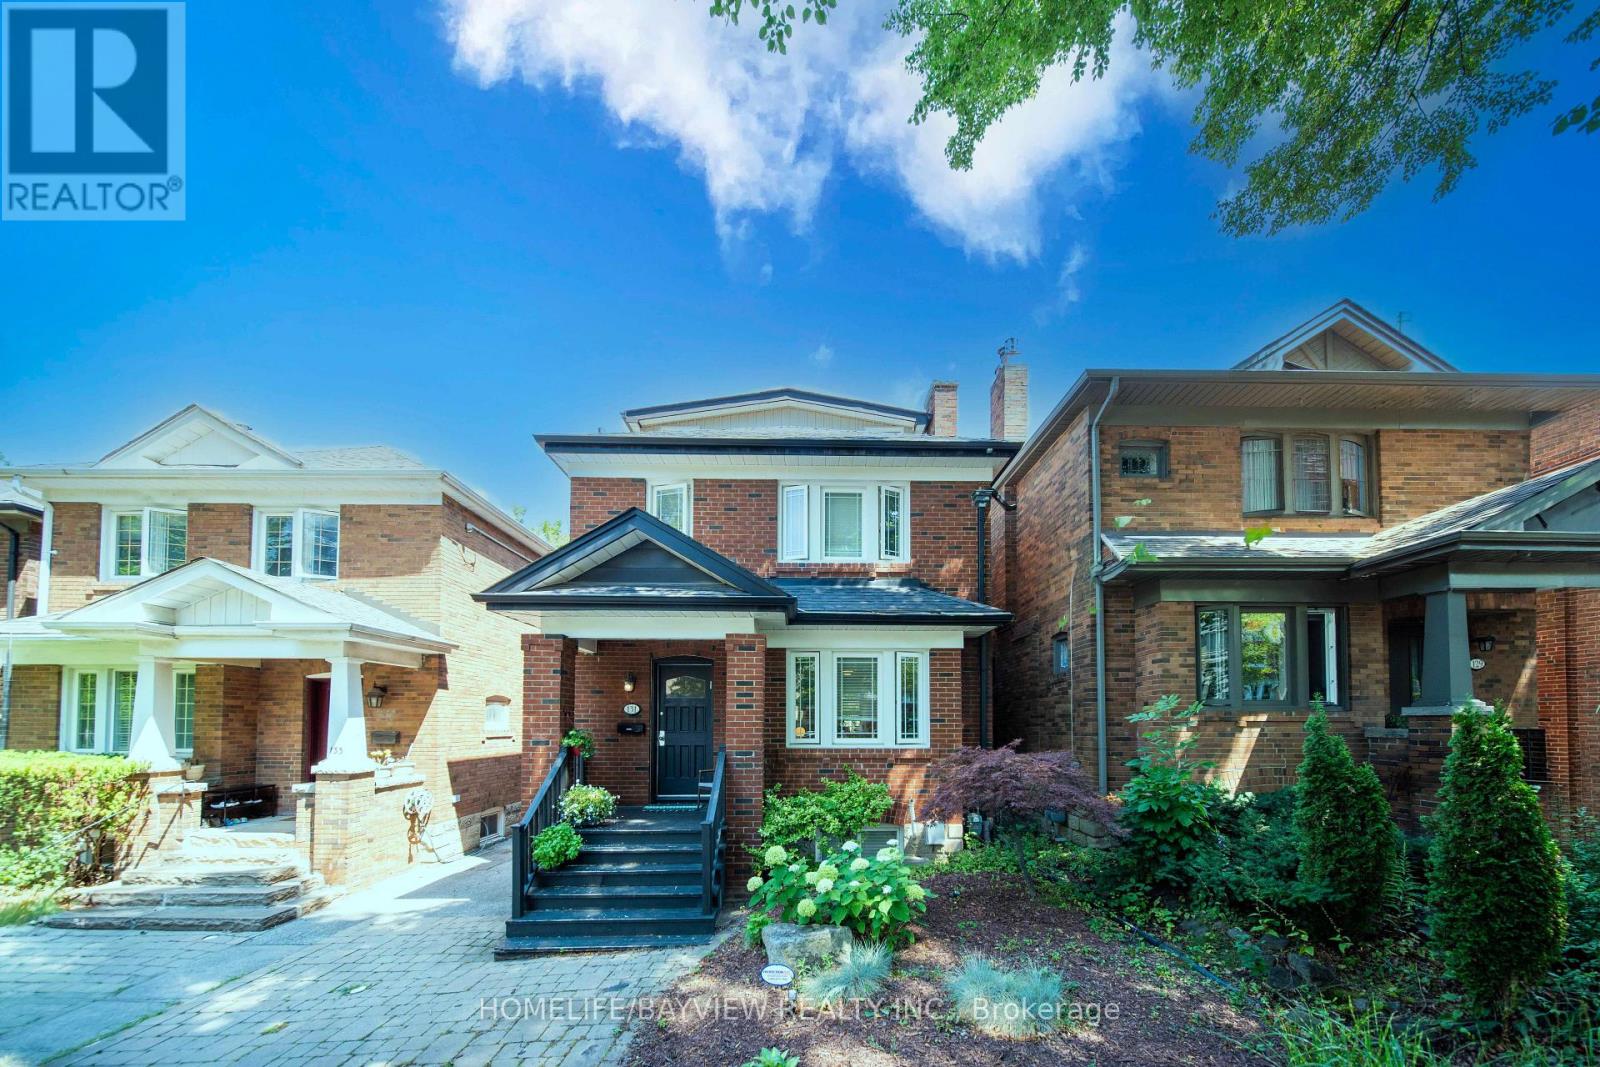
Welcome to this beautifully updated four-bedroom family residence nestled on a quiet, tree-lined street in the heart of prestigious Lawrence Park, one of Toronto's most sought-after and established neighbourhoods. Offering approximately 2,300 sq. ft. of finished living space, this exceptional home blends timeless charm with modern updates. The sun-filled interior features hardwood floors, a stylish updated kitchen, updated bathrooms, and spacious principal rooms ideal for both everyday living and entertaining.The finished lower level with a separate entrance, high ceilings, and a cozy fireplace provides outstanding flexibility for extended family, guests, or a recreation area. The sun-filled third floor features a spacious fourth bedroom, creating a private retreat that can also serve as a luxurious primary suite, home office, or sitting area.Step outside to a professionally landscaped backyard featuring a spacious deck, ideal for outdoor entertaining and summer gatherings.Located in the highly sought-after Allenby School district and just minutes to top-rated public and private schools, beautiful parks, Avenue Road and Yonge Street amenities, boutique shops, fine dining, transit, and the Eglinton Crosstown LRT.A rare opportunity to own a beautifully updated four-bedroom home in one of Toronto's most prestigious and family-friendly communities. (id:66779)
Rooms
| Kitchen | Main level | — |
| Living room | Main level | — |
| Dining room | Main level | — |
| Eating area | Main level | — |
| Primary Bedroom | Second level | — |
| Bedroom 2 | Second level | — |
| Bedroom 3 | Second level | — |
| Bedroom 4 | Third level | — |
| Recreational, Games room | Basement | — |
Details
- Sewer
- Sanitary sewer
- Cooling
- Wall unit
- Fencing
- Fenced yard
- Heating
- Natural gas
- List aor
- Toronto
- Stories
- 2.5
- Basement
- Finished, Separate entrance, N/A, N/A
- Flooring
- Hardwood
- Appliances
- Washer, Refrigerator, Dishwasher, Stove, Dryer, Microwave, Hood Fan, Window Coverings
- Directions
- Avenue Rd & Eglinton Ave
- Fireplace
- Yes
- Water source
- Municipal water
- Structure type
- House
- Parking features
- Detached Garage, Garage
- Tax annual amount
- 10,296
- Exterior features
- Brick
- Lot size dimensions
- 27 x 110 FT
- Bedrooms above grade
- 4
- Property attached
- No
More in Toronto




The trademarks REALTOR®, REALTORS®, and the REALTOR® logo are controlled by The Canadian Real Estate Association (CREA) and identify real estate professionals who are members of CREA. The trademarks MLS®, Multiple Listing Service® and the associated logos are owned by CREA and identify the quality of services provided by real estate professionals who are members of CREA. Listing data is provided by the REALTOR.ca Data Distribution Facility (DDF®) and is deemed reliable but is not guaranteed accurate by CREA.