 1 / 2
1 / 2131 EMERSON Street
Hamilton, Ontario, L8S2X7
$1,300,000
Bedrooms
3
Bathrooms
3
Living area
2,300 square feet
Parking
5
Year built
1944
About this property
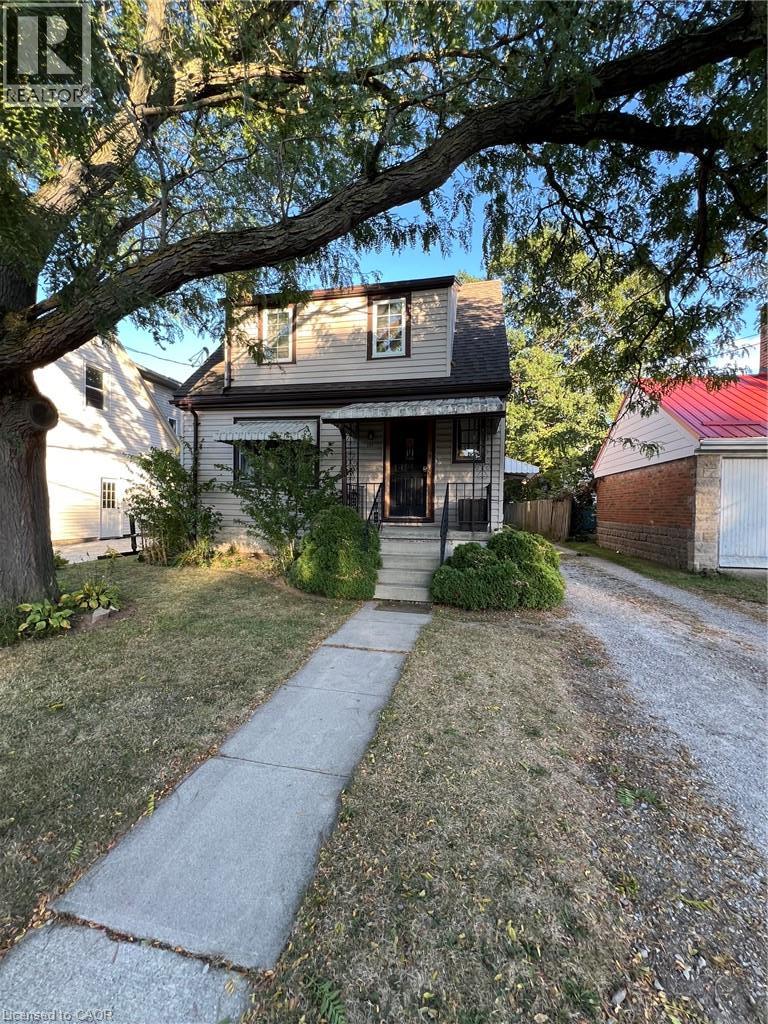
One of the best income properties near McMaster this property is a proven moneymaker! The present owner has maintained this property since 1998 and regrets that she can longer do so. She offers it to discerning investors or as a multigenerational home. The original home features 6 bedrooms and 2 bathrooms and could be used as a family home. The 1998 addition would provide income to pay the bulk of the monthly bills. Or continue its present use with six bedrooms in the front and 7 in the back rented to students. Buyers are advised to obtain advise as to the applicable Municipal bylaws. The front unit has 4 plus 2 bedrooms, 3 bathrooms a laundry, 2 kitchens and a living room and has its own furnace with central air. The rear unit features 4 plus 3 bedrooms, 3 bathrooms, a laundry, 2 kitchens. It also is heated by its own furnace. The 40' by 140.92 lot provides ample parking via the private side drive. Take a good look gems like this are not offered often. (id:66779)
Rooms
| 3pc Bathroom | Second level | 5'7'' x 5'8'' |
| Bedroom | Second level | 10'0'' x 9'10'' |
| 4pc Bathroom | Main level | 6'10'' x 5'6'' |
| 4pc Bathroom | Main level | 8'8'' x 5'0'' |
| Laundry room | Main level | 5'0'' x 5'8'' |
| Kitchen/Dining room | Main level | 11'6'' x 12'0'' |
| Foyer | Main level | 6'0'' x 6'0'' |
| Living room | Main level | 12'0'' x 14'7'' |
| Eat in kitchen | Basement | 6'11'' x 14'10'' |
| Bedroom | Basement | 10'6'' x 11'6'' |
| Bedroom | Basement | 10'6'' x 12'3'' |
| Utility room | Basement | 6'1'' x 10'5'' |
Details
- Sewer
- Municipal sewage system
- Cooling
- Central air conditioning
- Heating
- Forced air, Natural gas
- List aor
- Cornerstone
- Stories
- 1
- Basement
- Finished, Full
- Year built
- 1,944
- Appliances
- Washer, Water meter, Stove, Dryer
- Directions
- 403 to Main St West to Emerson Street
- Fireplace
- No
- Lot features
- Crushed stone driveway
- Water source
- Municipal water
- Structure type
- House
- Tax annual amount
- 7,462.36
- Exterior features
- Aluminum siding, Vinyl siding
- Community features
- Community Centre
- Foundation details
- Block
- Zoning description
- C5
- Architectural style
- Contemporary
- Bedrooms above grade
- 1
- Bedrooms below grade
- 2
- Property attached
- No
- Above grade finished area
- 2,300
More in Hamilton

The trademarks REALTOR®, REALTORS®, and the REALTOR® logo are controlled by The Canadian Real Estate Association (CREA) and identify real estate professionals who are members of CREA. The trademarks MLS®, Multiple Listing Service® and the associated logos are owned by CREA and identify the quality of services provided by real estate professionals who are members of CREA. Listing data is provided by the REALTOR.ca Data Distribution Facility (DDF®) and is deemed reliable but is not guaranteed accurate by CREA.