 1 / 25
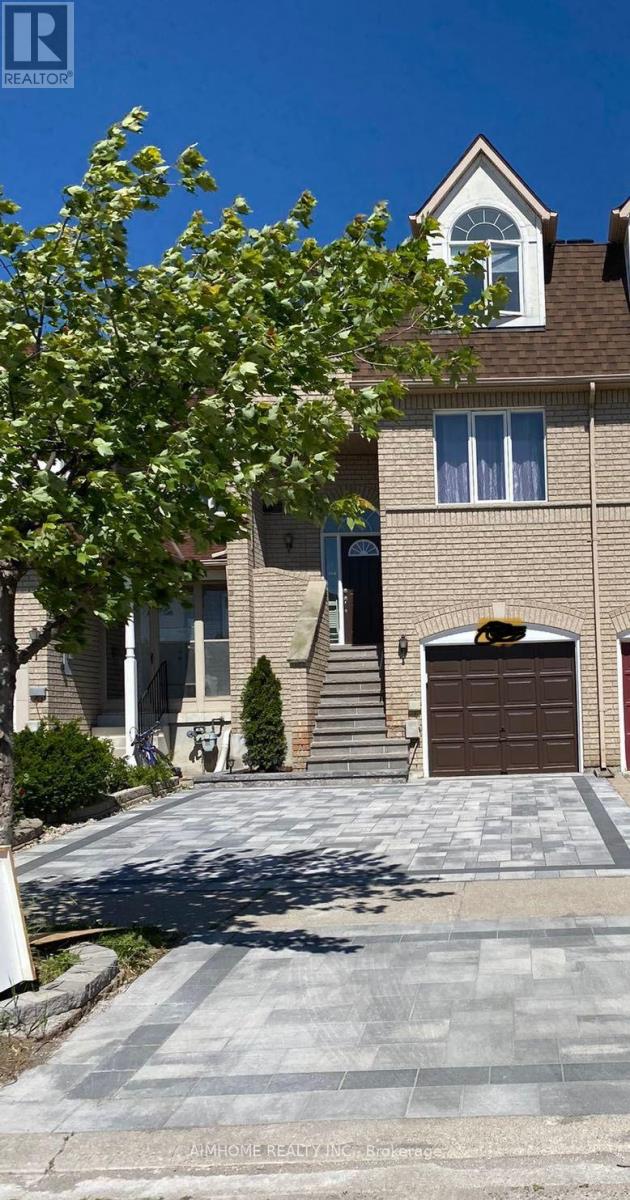
131 BRIDLEPATH STREET
Richmond Hill (Rouge Woods), Ontario, L4S1R9
Price on request
Bedrooms
6
Bathrooms
5
Parking
3
About this property
Popular Neighbourhood In Richmond Hill.Walking Distance To Richmond Rose P.S., Bayview S.S. Spacious Layout W/12' High Ceiling, Hardwood Floors, Granite Kitchen Counter Top, Walkout Basement. Updated Bathroom, 2 Kitchens. Close To Library, Shopping Mall, Hwy 404. (id:66779)
Rooms
| Bedroom | Basement | — |
| Recreational, Games room | Basement | — |
| Dining room | Main level | — |
| Living room | Main level | — |
| Kitchen | Main level | — |
| Primary Bedroom | Third level | — |
| Bedroom 3 | Second level | — |
| Bedroom 2 | Second level | — |
| Kitchen | Ground level | — |
| Bedroom 4 | Ground level | — |
| Bedroom 5 | Basement | — |
Details
- Sewer
- Sanitary sewer
- Cooling
- Central air conditioning
- Heating
- Forced air, Natural gas
- List aor
- Toronto
- Stories
- 3
- Basement
- Finished, Walk out, N/A
- Flooring
- Hardwood, Laminate, Ceramic
- Directions
- Cross Streets: Bayview /Redstone. ** Directions: Close to Bayview/Major Mackenzie.
- Fireplace
- Yes
- Lot features
- Carpet Free, In suite Laundry
- Water source
- Municipal water
- Structure type
- Row / Townhouse
- Parking features
- Garage
- Exterior features
- Brick
- Foundation details
- Concrete
- Bedrooms above grade
- 3
- Bedrooms below grade
- 3
- Property attached
- Yes
More in Richmond Hill

The trademarks REALTOR®, REALTORS®, and the REALTOR® logo are controlled by The Canadian Real Estate Association (CREA) and identify real estate professionals who are members of CREA. The trademarks MLS®, Multiple Listing Service® and the associated logos are owned by CREA and identify the quality of services provided by real estate professionals who are members of CREA. Listing data is provided by the REALTOR.ca Data Distribution Facility (DDF®) and is deemed reliable but is not guaranteed accurate by CREA.