 1 / 13
131 - 69 CURLEW DRIVE
Toronto (Parkwoods-Donalda), Ontario, M3A2P8
Price on request
Bedrooms
3
Bathrooms
3
Parking
1
About this property
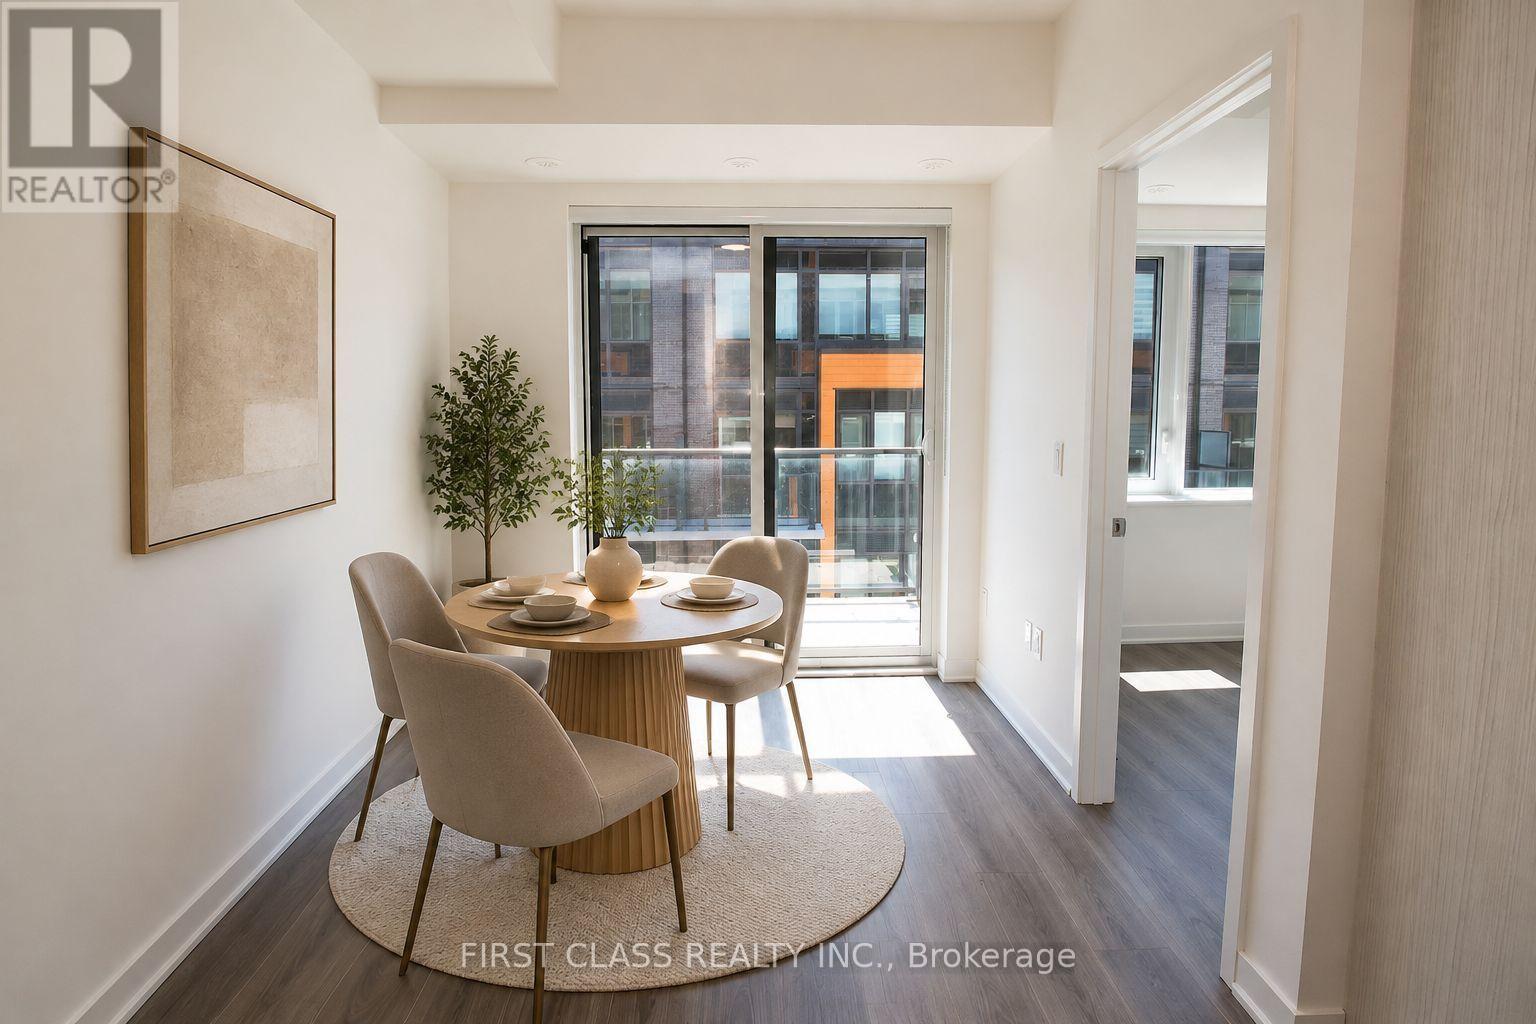
Private Rooftop Terrace, Garden-Facing Exposure & High-End Upgrades! Welcome to this stylish and spacious 3-bedroom, 2.5-bathroom stacked townhouse in the sought-after Parkwoods-Donalda neighbourhood. Featuring high-end upgraded finishes throughout, large windows, and a bright open-concept layout, this modern home offers the perfect blend of comfort, style, and functionality. Solid concrete wall construction provides exceptional sound insulation and added privacy. The primary bedroom features a private ensuite, while the versatile third bedroom is ideal for a home office, nursery, or guest room. Enjoy peaceful garden-facing views and your own private rooftop terrace, roughed in with water, hydro, and gas-perfect for summer BBQs, entertaining, or unwinding outdoors. One underground parking space included. Steps to shopping, groceries, parks, schools, and transit, with quick access to the DVP and Hwy 401. Just minutes from Shops at Don Mills! (id:66779)
Rooms
| Living room | Second level | — |
| Dining room | Second level | — |
| Kitchen | Second level | — |
| Bedroom 2 | Second level | — |
| Primary Bedroom | Third level | — |
| Bedroom 3 | Third level | — |
| Other | Upper Level | — |
Details
- Cooling
- Central air conditioning
- Heating
- Forced air, Natural gas
- List aor
- Toronto
- Stories
- 2
- Basement
- None
- Appliances
- Washer, Refrigerator, Dishwasher, Stove, Dryer, Window Coverings
- Directions
- Cross Streets: Victoria Park Ave / Lawrence Ave E. ** Directions: Google map.
- Fireplace
- No
- Lot features
- Carpet Free
- Structure type
- Row / Townhouse
- Association name
- KDG Property Management
- Parking features
- Garage, Underground
- Building features
- Storage - Locker
- Exterior features
- Brick
- Community features
- Pets Allowed With Restrictions
- Bedrooms above grade
- 3
- Property attached
- Yes
More in Toronto




The trademarks REALTOR®, REALTORS®, and the REALTOR® logo are controlled by The Canadian Real Estate Association (CREA) and identify real estate professionals who are members of CREA. The trademarks MLS®, Multiple Listing Service® and the associated logos are owned by CREA and identify the quality of services provided by real estate professionals who are members of CREA. Listing data is provided by the REALTOR.ca Data Distribution Facility (DDF®) and is deemed reliable but is not guaranteed accurate by CREA.