 1 / 25
131 - 101 SHOREVIEW PLACE
Hamilton (Stoney Creek), Ontario, L8E0K2
Price on request
Bedrooms
2
Bathrooms
2
Parking
1
About this property
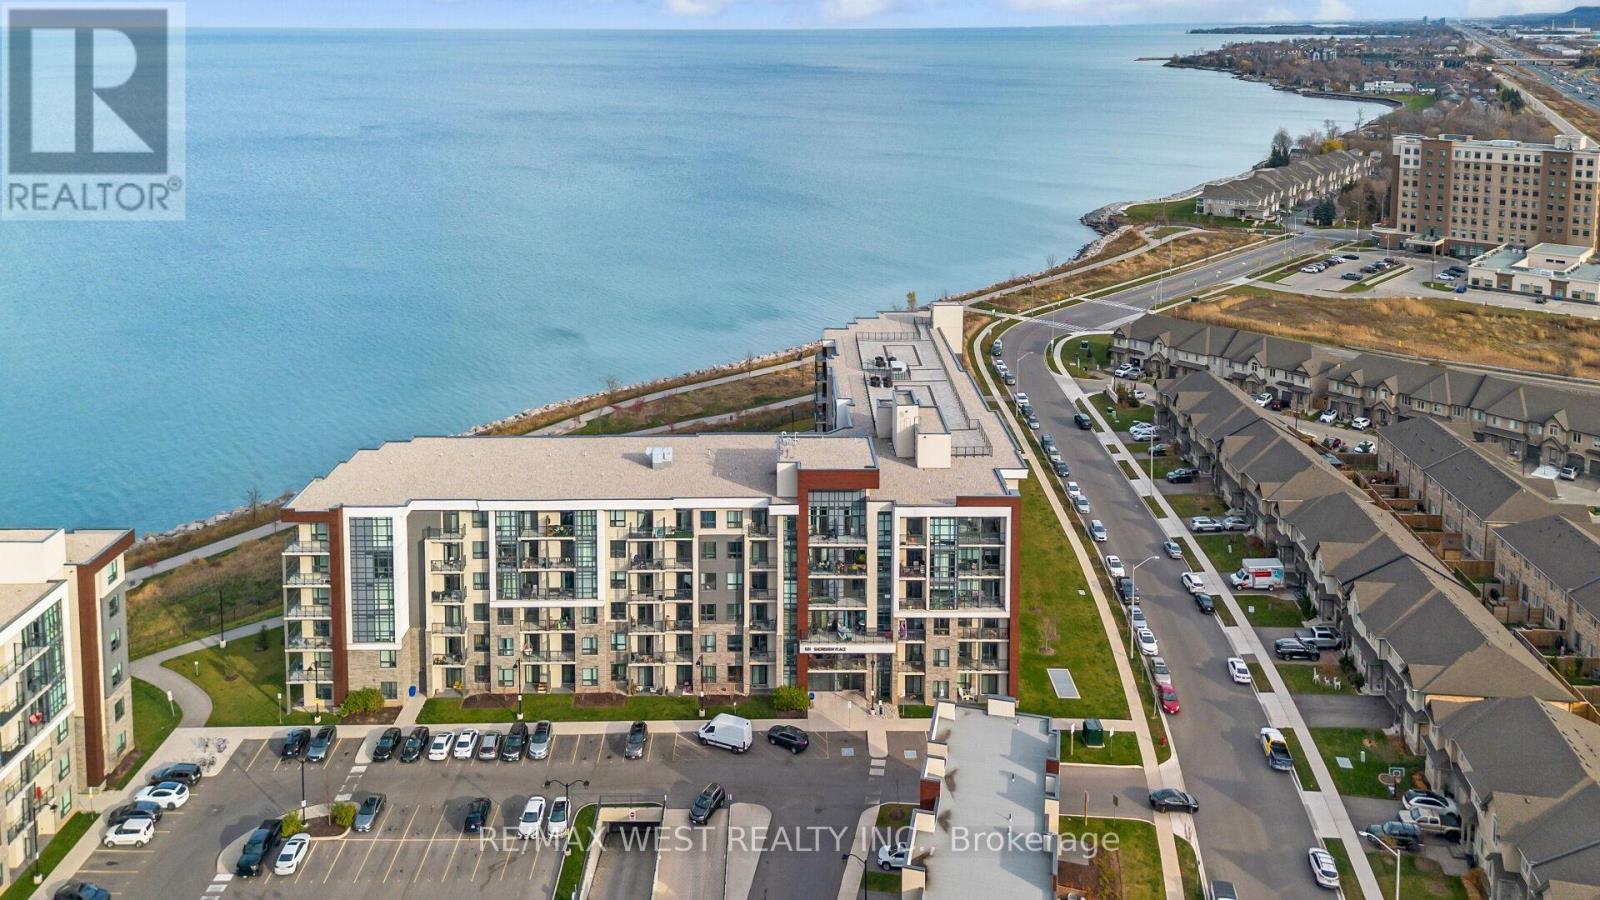
Experience waterfront living with an unobstructed lake view from every window in this stunning 2-bedroom, 2-bath main-floor end unit on the shores of Lake Ontario. Step out from your private patio to take in the breathtaking sights and sounds of the water, with a spacious outdoor area perfect for relaxation. Enjoy the convenience of an oversized parking spot just steps from the stairwell leading to your unit. Inside, elegant laminate flooring, upgraded cabinets, stylish window coverings, and stainless steel appliances create a modern and inviting space. The building offers top-tier amenities, including a fully equipped gym, party room, bike storage, and a rooftop terrace with panoramic lake views. Explore the scenic waterfront trail just outside your door. **None Smoker, NO Pets Preferred AAA tenants **.1 underground parking space and 1 locker. (id:66779)
Rooms
| Kitchen | Main level | — |
| Living room | Main level | — |
| Primary Bedroom | Main level | — |
| Bedroom 2 | Main level | — |
| Laundry room | Main level | — |
Details
- View
- Lake view
- Cooling
- Central air conditioning
- Heating
- Forced air, Geo Thermal
- List aor
- Toronto
- Basement
- None
- Flooring
- Laminate, Ceramic
- Appliances
- Washer, Refrigerator, Dishwasher, Stove, Dryer, Microwave
- Directions
- South Service/Millen Rd
- Fireplace
- No
- Lot features
- Elevator, Balcony, Dry
- Structure type
- Apartment
- Association fee
- 637.29
- Association name
- Wilson Blanchard
- Parking features
- Garage, Underground
- Building features
- Storage - Locker, Exercise Centre, Visitor Parking
- Exterior features
- Concrete, Stone
- Security features
- Smoke Detectors
- Community features
- Pets Allowed With Restrictions
- Foundation details
- Poured Concrete
- Architectural style
- Multi-level
- Bedrooms above grade
- 2
- Property attached
- Yes
- Association fee frequency
- Monthly
More in Hamilton

The trademarks REALTOR®, REALTORS®, and the REALTOR® logo are controlled by The Canadian Real Estate Association (CREA) and identify real estate professionals who are members of CREA. The trademarks MLS®, Multiple Listing Service® and the associated logos are owned by CREA and identify the quality of services provided by real estate professionals who are members of CREA. Listing data is provided by the REALTOR.ca Data Distribution Facility (DDF®) and is deemed reliable but is not guaranteed accurate by CREA.