 1 / 25
1309 - 88 SCOTT STREET
Toronto (Church-Yonge Corridor), Ontario, M5E0A9
$1,670,000
Bedrooms
3
Bathrooms
2
Parking
1
About this property
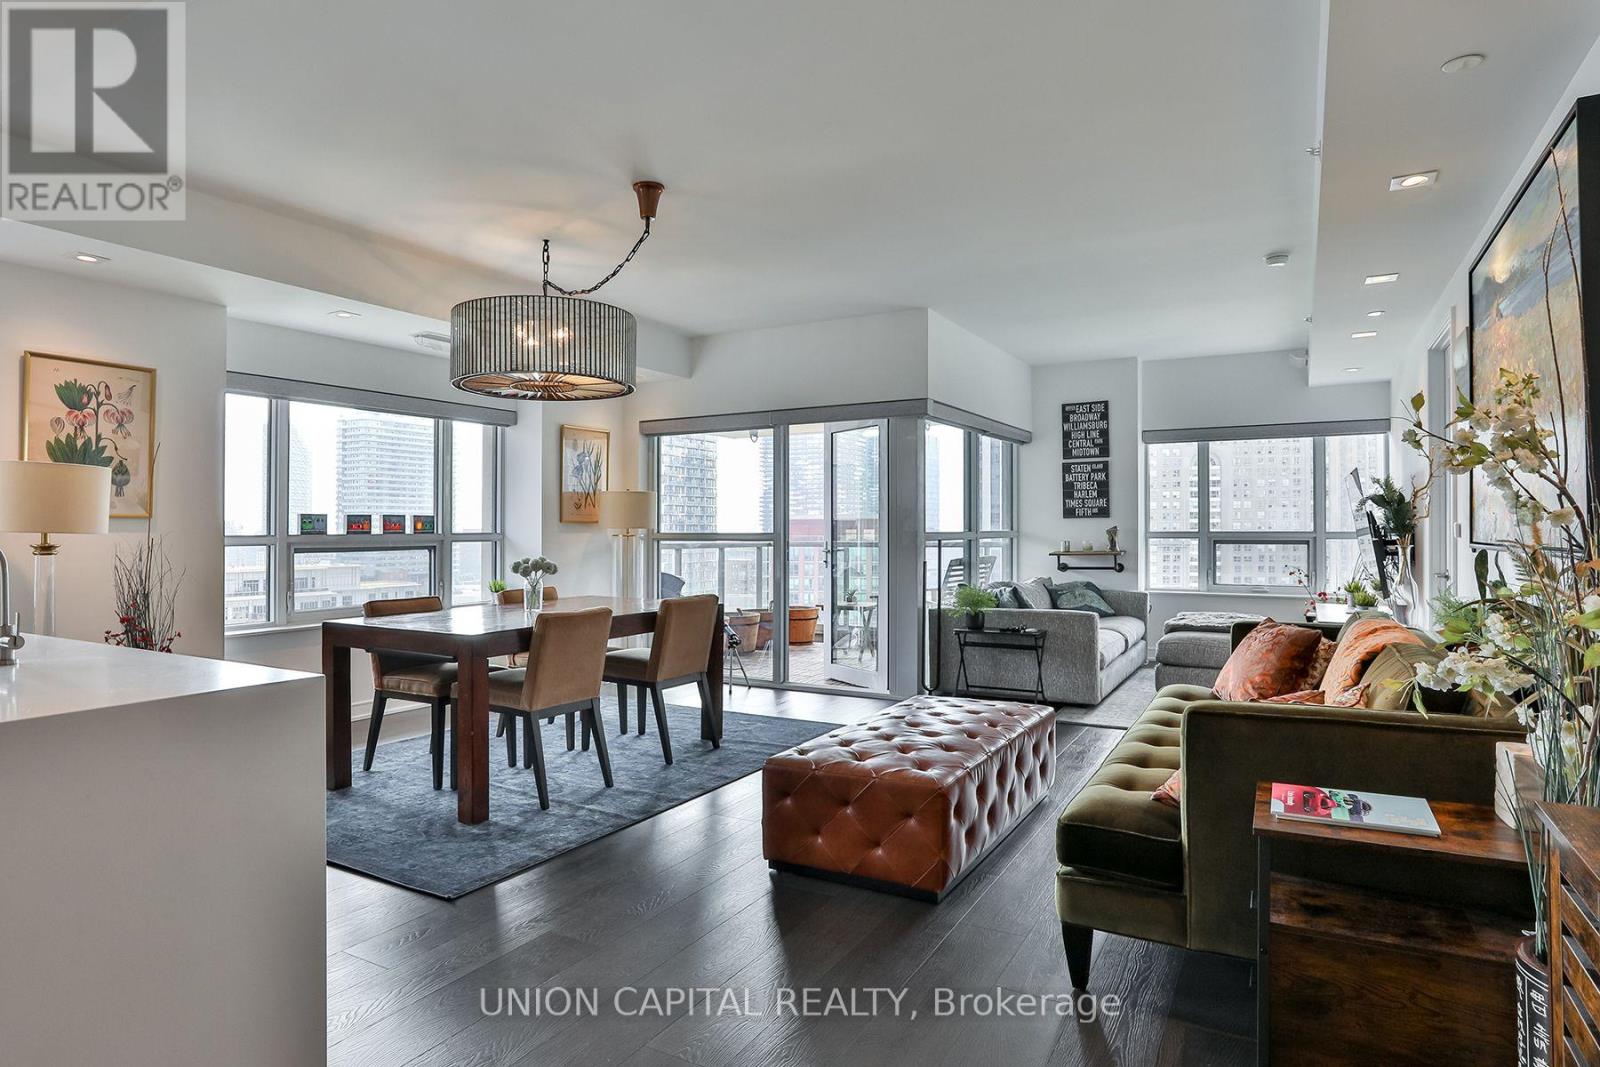
Rarely available, Luxurious Corner unit, very bright, with many windows and morning sun exposure. Location offers super convenience.- 1minute walk to underground Toronto PATH, 3 minute walk to King St subway, 5 minute walk to St. Lawrence Market, 3 minute walk to Metro grocery store, 10 minute walk to Eaton Center.- Custom high-end cabinetry throughout house, lots of storage room- Garburator: Used to replace organic waste bin, it will grind food (except bones) into liquid for disposal, building approved.- Custom bright, high-end dimmable pot lights throughout every room- Hunter Douglas dual band automated (Alexa and Google compatible voice controlled) shades in every room. Blackout dual shades included in both bedrooms + dual privacy shades.- TOTO toilets, deep GROHE polished faucets- balcony with full view of Berzy park- Custom walk-in closet (id:66779)
Details
- Cooling
- Central air conditioning
- Heating
- Forced air, Natural gas
- List aor
- Toronto
- Basement
- None
- Appliances
- Washer, Refrigerator, Dishwasher, Stove, Dryer, Window Coverings
- Directions
- Yonge Street/Wellington Street East
- Fireplace
- No
- Lot features
- Balcony
- Structure type
- Apartment
- Association fee
- 1,225
- Association name
- Del Property Management
- Parking features
- Garage, Underground
- Tax annual amount
- 6,629.57
- Building features
- Storage - Locker
- Exterior features
- Concrete
- Community features
- Pets Allowed With Restrictions
- Bedrooms above grade
- 2
- Bedrooms below grade
- 1
- Property attached
- Yes
- Association fee includes
- Common Area Maintenance, Insurance, Parking
- Association fee frequency
- Monthly
More in Toronto




The trademarks REALTOR®, REALTORS®, and the REALTOR® logo are controlled by The Canadian Real Estate Association (CREA) and identify real estate professionals who are members of CREA. The trademarks MLS®, Multiple Listing Service® and the associated logos are owned by CREA and identify the quality of services provided by real estate professionals who are members of CREA. Listing data is provided by the REALTOR.ca Data Distribution Facility (DDF®) and is deemed reliable but is not guaranteed accurate by CREA.