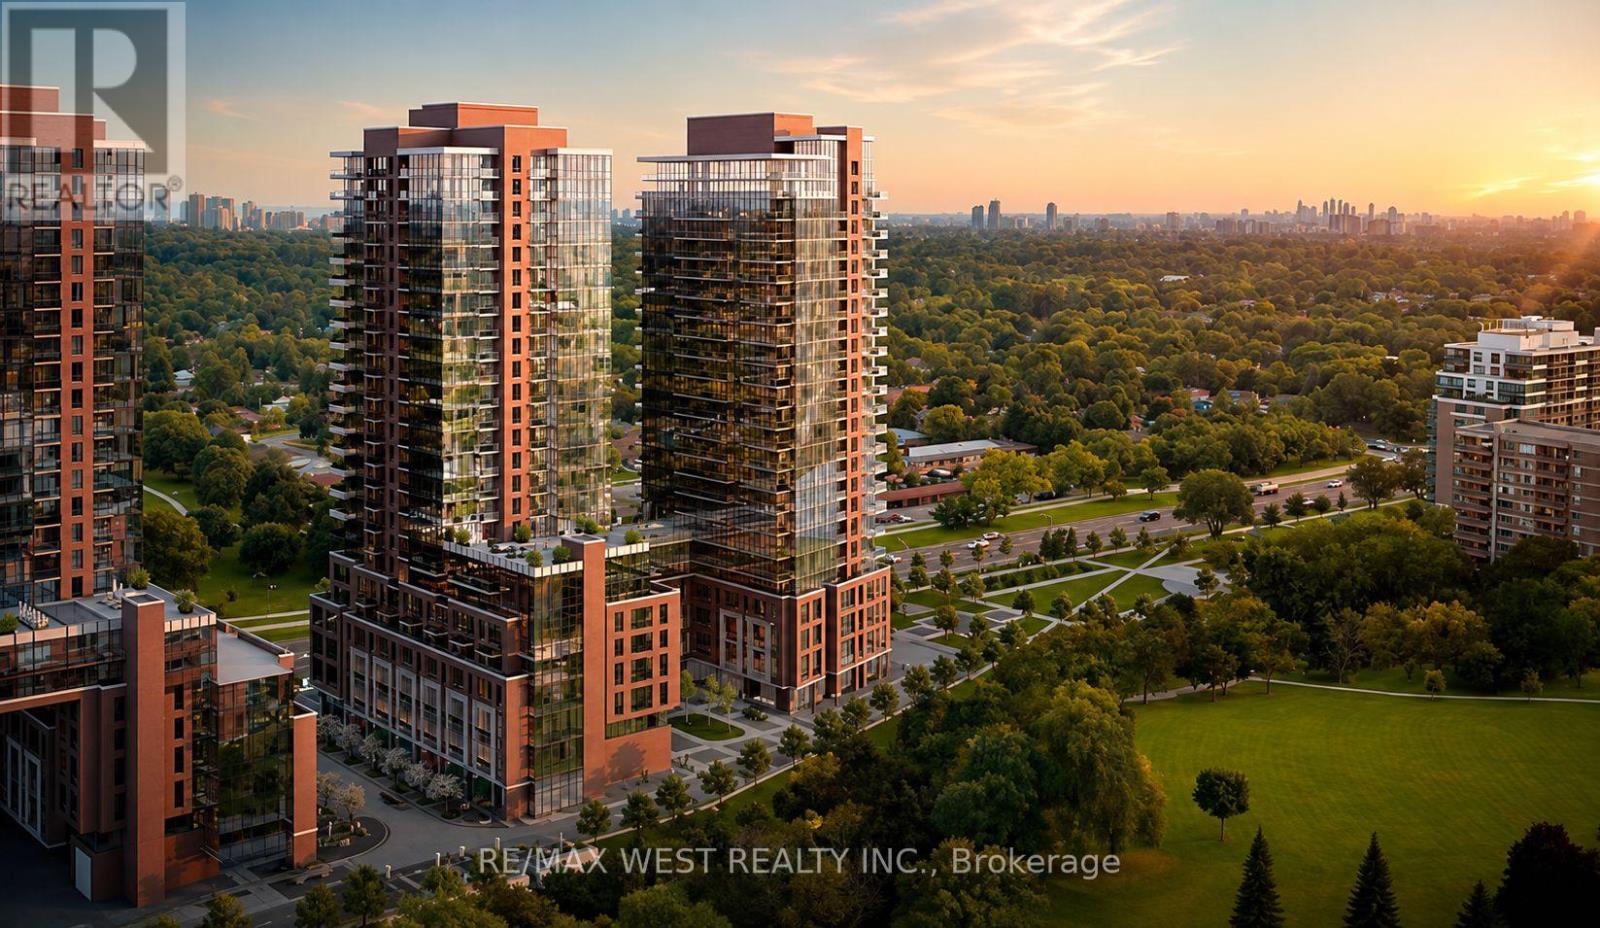
 1 / 23
1309 - 4010 EGLINTON AVENUE W
Toronto (Humber Heights), Ontario, M9A0G5
Price on request
Bedrooms
1
Bathrooms
1
Parking
1
About this property
AVAILABLE IMMEDIATELY! 1 PARKING SPACE is available upon request. Welcome to this brand-new 1-bedroom, 1-bathroom suite at Notting Hill Condos, offering a stylish and efficient floor plan perfectly suited for modern city living. Complete with one underground parking space, this bright and inviting home features floor-to-ceiling windows that flood the interior with natural light, creating a warm and spacious ambiance. The open-concept living and dining area provides a functional layout that is perfect for both everyday living and entertaining. The contemporary kitchen is beautifully appointed with quartz countertops, stainless steel appliances, sleek cabinetry, and plenty of storage, combining elegance with everyday convenience. The generously sized bedroom offers a peaceful retreat with ample closet space, while the modern bathroom is finished with quality fixtures and a clean, contemporary design. Premium finishes throughout the suite add a sophisticated touch and make this home move-in ready. FIdeally situated in a highly desirable neighbourhood, residents enjoy easy access to TTC transit, the upcoming Eglinton Crosstown West LRT, Highways 401 and 427, and Toronto Pearson International Airport. Parks, shopping, restaurants, and a wide range of everyday amenities are all just moments away.A fantastic opportunity to own or lease a brand-new condominium in one of Toronto's fastest-growing communities, offering exceptional convenience, contemporary style, and an outstanding urban lifestyle. (id:66779)
Rooms
| Living room | Flat | — |
| Dining room | Flat | — |
| Kitchen | Flat | — |
| Bedroom | Flat | — |
Details
- Cooling
- Central air conditioning
- Heating
- Heat Pump, Electric
- List aor
- Toronto
- Basement
- None
- Flooring
- Hardwood
- Appliances
- Washer, Refrigerator, Dishwasher, Stove, Dryer, Microwave
- Directions
- Cross Streets: Eglinton Ave W Royal York Rd. ** Directions: North of Eglinton East of Royal York rd.
- Fireplace
- No
- Lot features
- Balcony, Carpet Free
- Pool features
- Outdoor pool
- Structure type
- Apartment
- Association name
- Duka
- Parking features
- Garage, Underground
- Building features
- Storage - Locker, Exercise Centre, Party Room, Sauna
- Exterior features
- Concrete
- Community features
- Pets Allowed With Restrictions
- Bedrooms above grade
- 1
- Property attached
- Yes
More in Toronto




The trademarks REALTOR®, REALTORS®, and the REALTOR® logo are controlled by The Canadian Real Estate Association (CREA) and identify real estate professionals who are members of CREA. The trademarks MLS®, Multiple Listing Service® and the associated logos are owned by CREA and identify the quality of services provided by real estate professionals who are members of CREA. Listing data is provided by the REALTOR.ca Data Distribution Facility (DDF®) and is deemed reliable but is not guaranteed accurate by CREA.