 1 / 25
1308 REDBANK Crescent
Oakville, Ontario, L6H1Y5
$885,000
Bedrooms
3
Bathrooms
2
Living area
1,173 square feet
Parking
5
Lot size
0 acres
About this property
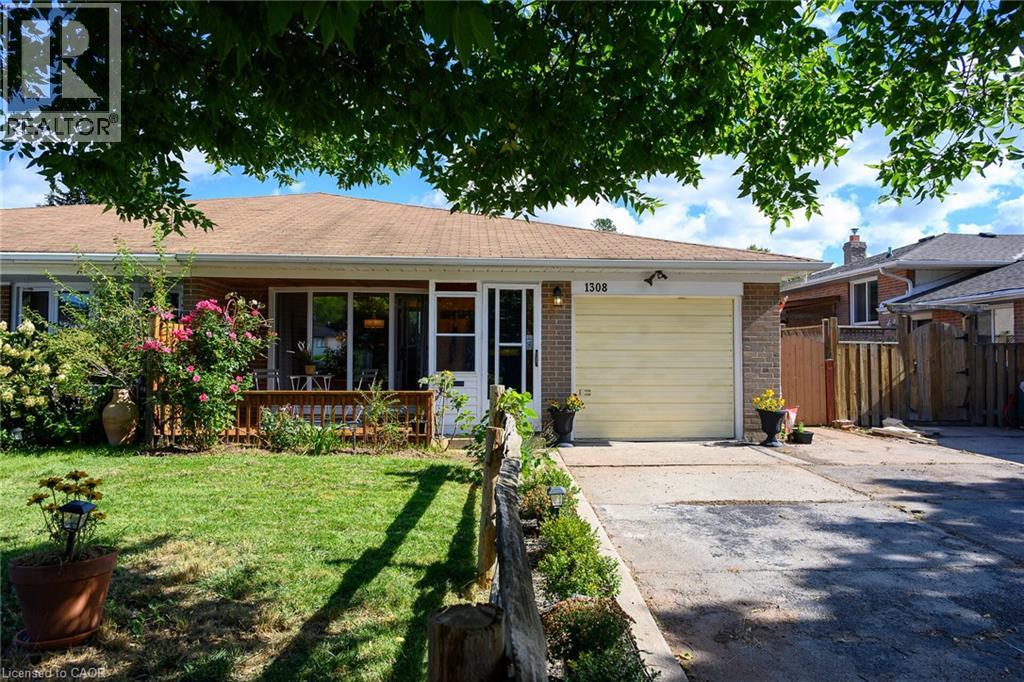
Welcome to College Park! This charming 3-bedroom, 2-bathroom semi-detached home offers a fantastic combination of comfort, updates and functionality. The bright main level features a welcoming living space with a large front bay window, filling the home with natural light, and an updated kitchen with modern finishes. Upstairs offers three bedrooms and a full bathroom, while the finished basement provides valuable additional living space, perfect for a family room, home office, gym or playroom. Enjoy peace and privacy in the backyard, ideal for relaxing or entertaining. Additional highlights include a newer furnace and A/C, attached garage and a private driveway with parking for up to four vehicles. Located in the desirable College Park neighbourhood, close to parks, schools, shopping, transit and everyday amenities. A wonderful opportunity to make this well-maintained home your own! (id:66779)
Open houses
- 2026-09-1914:00:00.00 – 16:00:00.00
Rooms
| 3pc Bathroom | Basement | — |
| Recreation room | Basement | 21'5'' x 21'8'' |
| 4pc Bathroom | Second level | — |
| Bedroom | Second level | 9'4'' x 11'3'' |
| Bedroom | Second level | 8'6'' x 14'10'' |
| Primary Bedroom | Second level | 12'8'' x 11'2'' |
| Kitchen | Main level | 8'9'' x 10'8'' |
| Dining room | Main level | 8'9'' x 15'8'' |
| Living room | Main level | 17'3'' x 15'8'' |
Details
- Sewer
- Municipal sewage system
- Cooling
- Central air conditioning
- Heating
- Forced air, Natural gas
- List aor
- Cornerstone
- Stories
- 2
- Basement
- Finished, Full
- Appliances
- Washer, Refrigerator, Central Vacuum, Dishwasher, Stove, Dryer, Microwave, Freezer
- Fireplace
- Yes
- Water source
- Municipal water
- Structure type
- House
- Fireplaces total
- 2
- Parking features
- Attached Garage
- Tax annual amount
- 4,450.52
- Exterior features
- Brick
- Lot size dimensions
- 0.1
- Zoning description
- RL7-0
- Architectural style
- Other
- Bedrooms above grade
- 3
- Bedrooms below grade
- 0
- Property attached
- Yes
- Above grade finished area
- 1,173
More in Oakville

The trademarks REALTOR®, REALTORS®, and the REALTOR® logo are controlled by The Canadian Real Estate Association (CREA) and identify real estate professionals who are members of CREA. The trademarks MLS®, Multiple Listing Service® and the associated logos are owned by CREA and identify the quality of services provided by real estate professionals who are members of CREA. Listing data is provided by the REALTOR.ca Data Distribution Facility (DDF®) and is deemed reliable but is not guaranteed accurate by CREA.