 1 / 23
1308 - 32 FOREST MANOR ROAD
Toronto (Henry Farm), Ontario, M2J0H2
Price on request
Bedrooms
3
Bathrooms
2
Parking
1
About this property
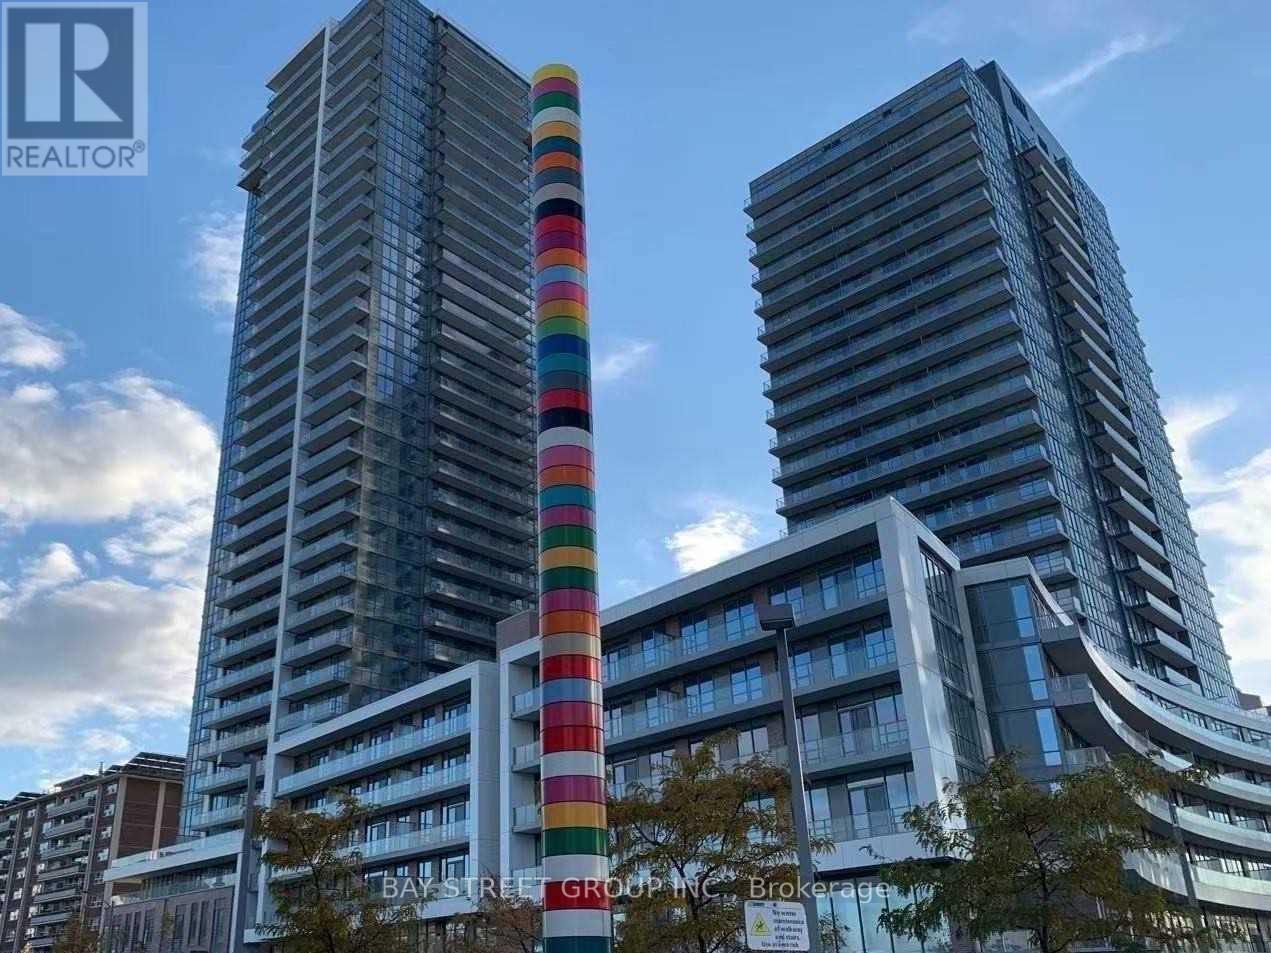
Welcome To Prestigious Emerald City Community, The Perfect Home To Enjoy The Best Of Life In Toronto City. 2B + Den Corner SuiteWith Beautiful Unobstructed South East Exposure. 9 Ft. Ceiling And Laminate Flooring Throughout. Floor-To-Ceiling Windows With Lots Of NaturalLights. Most Practical Layout; Spacious 807 Sf Living Space + 150 Sf L-Shaped Large Balcony. Open Concept Living & Dining. Modern Kitchen &Beautiful Integrated Appliances! Amazing Amenities Including Concierge, Party Room, Gym, Indoor Pool, Virtual Playground And Visitor Parking.Conveniently Located Near Public Transit, Subway Stations, Direct Access To FreshCo Grocery Store, Fairview Mall, Community Centre, School, PublicLibrary, And Easy Access To 401/404 & More... (id:66779)
Rooms
| Living room | Ground level | — |
| Dining room | Ground level | — |
| Kitchen | Ground level | — |
| Primary Bedroom | Ground level | — |
| Bedroom 2 | Ground level | — |
| Den | Ground level | — |
Details
- View
- View
- Cooling
- Central air conditioning
- Heating
- Forced air, Natural gas
- List aor
- Toronto
- Basement
- None
- Flooring
- Laminate
- Appliances
- Washer, Refrigerator, Dishwasher, Stove, Range, Dryer, Microwave, Hood Fan
- Directions
- Don Mills / Sheppard
- Fireplace
- No
- Lot features
- Balcony, Carpet Free
- Structure type
- Apartment
- Association name
- Del Property Management
- Parking features
- Garage, Underground
- Building features
- Storage - Locker, Exercise Centre, Party Room, Security/Concierge, Visitor Parking
- Exterior features
- Concrete
- Community features
- Pets Allowed With Restrictions
- Bedrooms above grade
- 2
- Bedrooms below grade
- 1
- Property attached
- Yes
More in Toronto




The trademarks REALTOR®, REALTORS®, and the REALTOR® logo are controlled by The Canadian Real Estate Association (CREA) and identify real estate professionals who are members of CREA. The trademarks MLS®, Multiple Listing Service® and the associated logos are owned by CREA and identify the quality of services provided by real estate professionals who are members of CREA. Listing data is provided by the REALTOR.ca Data Distribution Facility (DDF®) and is deemed reliable but is not guaranteed accurate by CREA.