 1 / 25
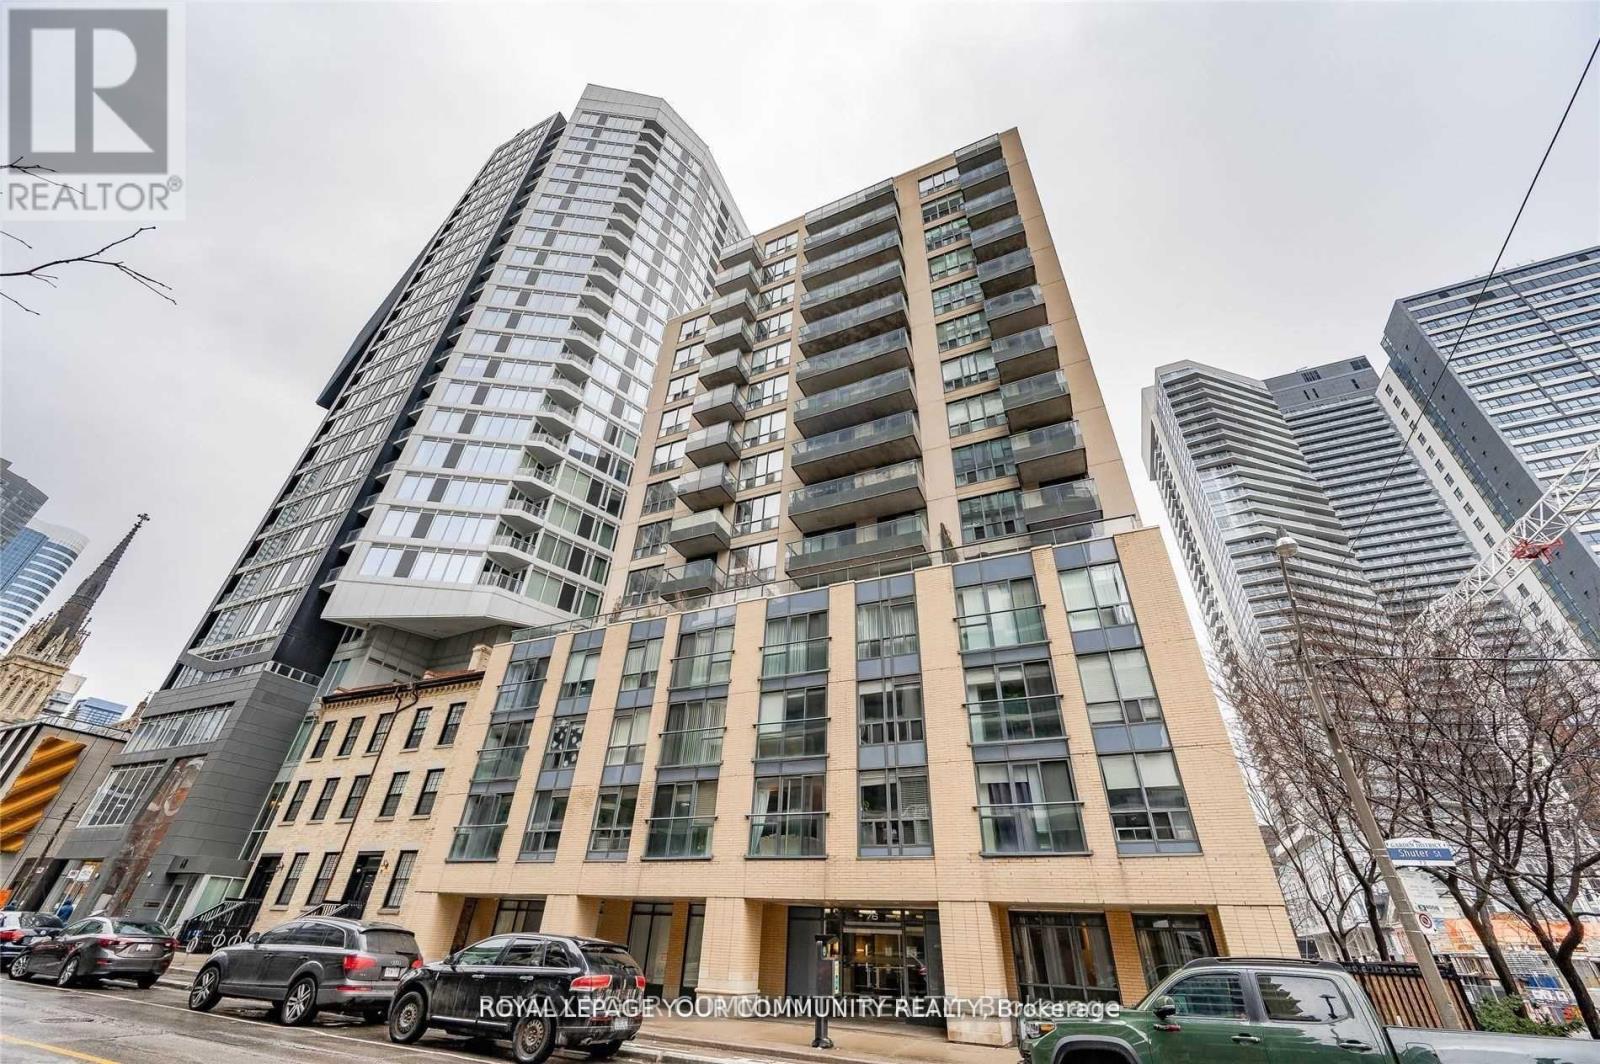
1307 - 76 SHUTER STREET
Toronto (Church-Yonge Corridor), Ontario, M5B1B4
Price on request
Bedrooms
1
Bathrooms
1
Parking
0
About this property
Welcome to 76 Shuter St! Spotless, fully furnished l-bedroom suite in a carefully maintained boutique building offering an intimate, peaceful feel right in the heart of Downtown Toronto. This bright unit features desirable southern exposure with floor-to-ceiling windows and a spacious open-concept layout that maximizes space, complete with separate living and dining areas, updated flooring, a modern bathroom, full-size stainless steel appliances, and ample storage. Step out onto an oversized south-facing balcony, perfect for entertaining. Outstanding location-steps to TTC, Dundas Square, Eaton Centre, TMU (Ryerson), George Brown, St. Michael's Hospital, St. Lawrence Market, and much more. Just move in and enjoy! All utilities and 1locker included. (id:66779)
Rooms
| Living room | Flat | — |
| Dining room | Flat | — |
| Kitchen | Flat | — |
| Primary Bedroom | Flat | — |
Details
- Cooling
- Central air conditioning
- Heating
- Forced air, Natural gas
- List aor
- Toronto
- Basement
- None
- Flooring
- Laminate
- Appliances
- Washer, Refrigerator, Sauna, Dishwasher, Stove, Dryer, Oven - Built-In, Furniture
- Directions
- Cross Streets: Church and Shuter. ** Directions: EAST OF CHURCH & NORTH OF SHUTER.
- Fireplace
- No
- Lot features
- Elevator, Balcony, Carpet Free, In suite Laundry
- Structure type
- Apartment
- Association name
- Shelter Canada Properties
- Parking features
- No Garage
- Building features
- Storage - Locker, Exercise Centre, Party Room, Sauna, Security/Concierge
- Exterior features
- Concrete
- Community features
- School Bus, Pets Allowed With Restrictions
- Bedrooms above grade
- 1
- Property attached
- Yes
More in Toronto




The trademarks REALTOR®, REALTORS®, and the REALTOR® logo are controlled by The Canadian Real Estate Association (CREA) and identify real estate professionals who are members of CREA. The trademarks MLS®, Multiple Listing Service® and the associated logos are owned by CREA and identify the quality of services provided by real estate professionals who are members of CREA. Listing data is provided by the REALTOR.ca Data Distribution Facility (DDF®) and is deemed reliable but is not guaranteed accurate by CREA.