 1 / 17
1307 - 2 ANNDALE DRIVE
Toronto (Willowdale East), Ontario, M2N0G5
Price on request
Bedrooms
2
Bathrooms
2
Parking
1
About this property
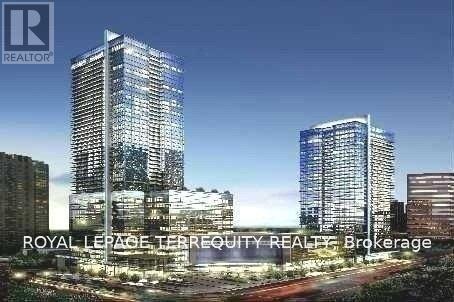
Famous Hullmark Centre Luxury Condo. Bright And Spacious 2 Bedroom 2 Full Bathrooms With 9'Ceiling. Upgrade Whole Unit Cabinets, Brand new Vinyl floor thru-out, Freshly painted, Large Balcony. Fantastic East View Overlooks Garden And Outdoor Patio. Direct Access To Both Yonge/Sheppard Subway Lines, Medical Centre, Future organic food store. Mins To Hwy 401, Dvp.Five Star Amenities Including Fitness Centre, Sauna, Steam, Hot Tub, Pool, Billiards, Theatre,Party Room, Bbq Area. Bell Internet Included.Extras:Enjoy the convenience of direct indoor access to two subway lines, DIRECT ACCESS TO UNDERGROUND PARKING WITHOUT CHANGINGELEVATOR, Direct Access to Future New Organic Foods Market, Medical Centre & various professional offices. Surrounded by major banks, restaurants, cafes, LCBO & retail shops, all the essentials for an unparalleled convenient lifestyle! Tenant pays own hydro, heat & hot water. Parking and high speed internet are included (id:66779)
Rooms
| Living room | Flat | — |
| Dining room | Flat | — |
| Kitchen | Flat | — |
| Primary Bedroom | Flat | — |
| Bedroom 2 | Flat | — |
Details
- Cooling
- Central air conditioning
- Heating
- Forced air, Natural gas
- List aor
- Toronto
- Basement
- None
- Flooring
- Vinyl
- Appliances
- Washer, Refrigerator, Barbeque, Dishwasher, Stove, Range, Dryer, Microwave, Cooktop, Oven - Built-In, Window Coverings
- Directions
- Cross Streets: Yonge & Sheppard. ** Directions: South of Sheppard entrance on Anndale Drive.
- Fireplace
- No
- Lot features
- Balcony, Carpet Free, In suite Laundry
- Pool features
- Outdoor pool
- Structure type
- Apartment
- Association name
- Del Property Management,tel. 647-350-2364
- Parking features
- Garage, Underground
- Building features
- Exercise Centre, Separate Electricity Meters, Separate Heating Controls, Sauna, Security/Concierge
- Security features
- Alarm system, Smoke Detectors
- Community features
- Pets not Allowed, Community Centre
- Foundation details
- Unknown
- Bedrooms above grade
- 2
- Property attached
- Yes
More in Toronto




The trademarks REALTOR®, REALTORS®, and the REALTOR® logo are controlled by The Canadian Real Estate Association (CREA) and identify real estate professionals who are members of CREA. The trademarks MLS®, Multiple Listing Service® and the associated logos are owned by CREA and identify the quality of services provided by real estate professionals who are members of CREA. Listing data is provided by the REALTOR.ca Data Distribution Facility (DDF®) and is deemed reliable but is not guaranteed accurate by CREA.