 1 / 25
1305 ROYAL YORK ROAD
Toronto (Edenbridge-Humber Valley), Ontario, M9A5E6
$5,198,000
Bedrooms
4
Bathrooms
7
Parking
11
About this property
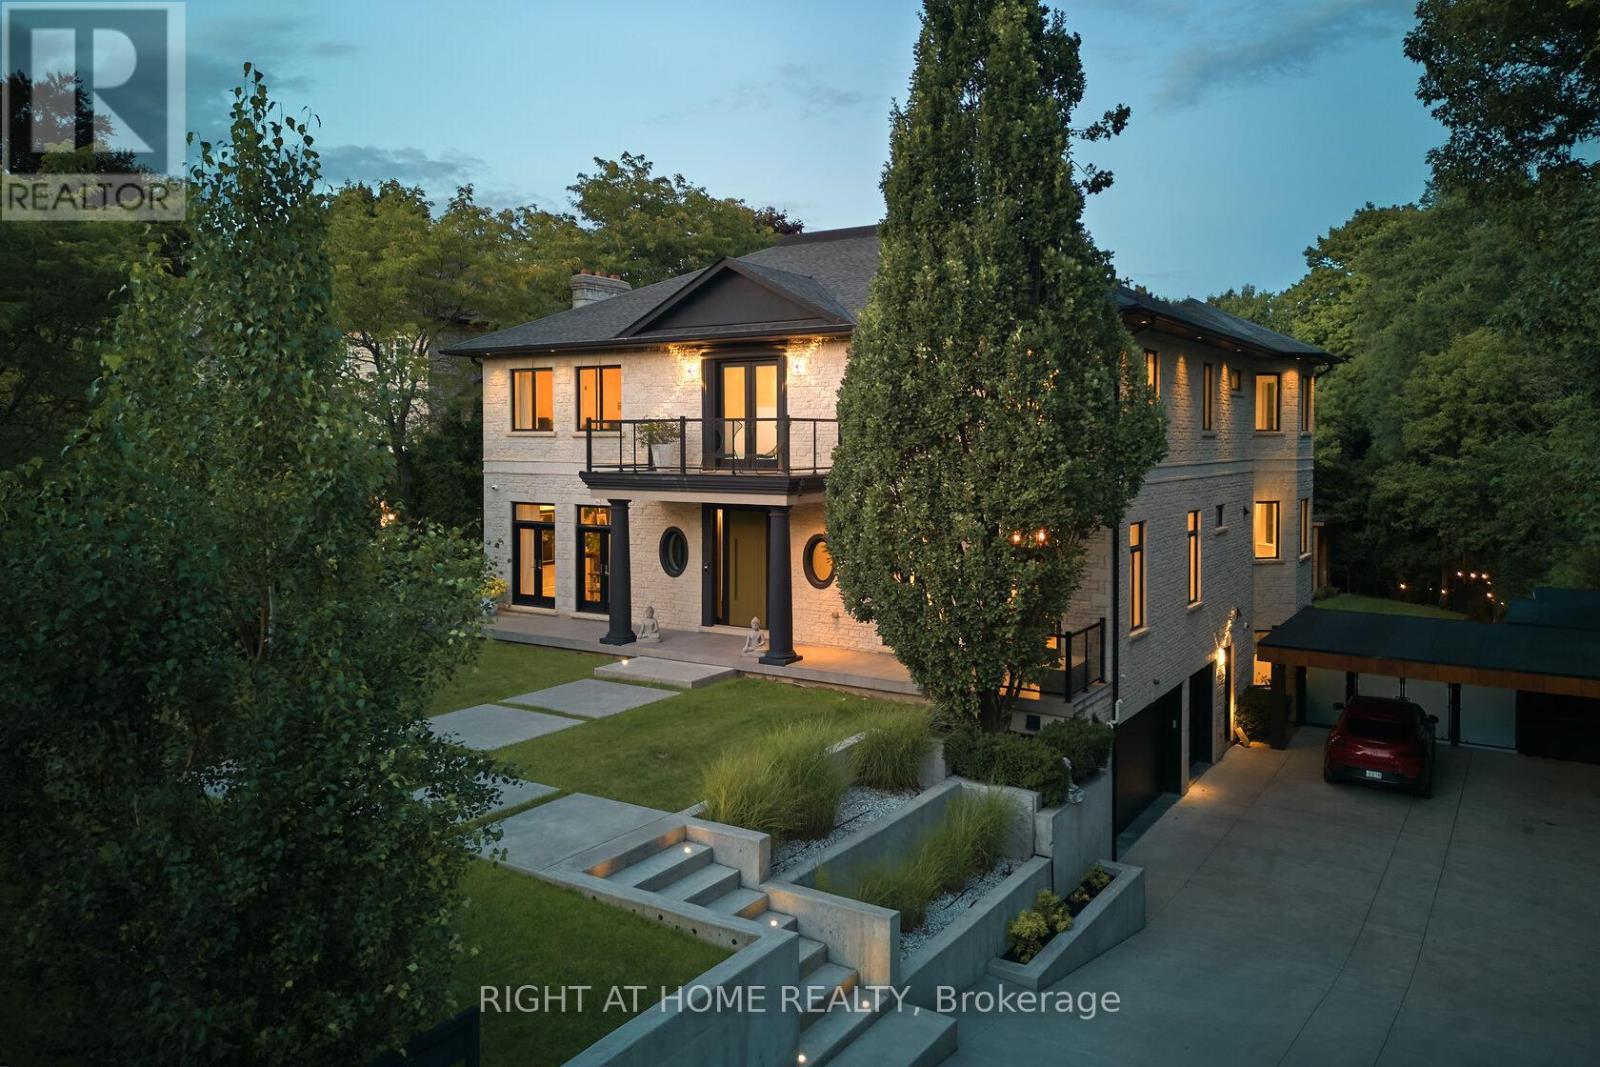
An Architectural Statement of Luxury & Lifestyleare offering in one of Toronto's most prestigious enclaves, this extraordinary custom-built estate is set on a private 91' x 210' lot & offers over 8,300 sq ft of impeccably designed living space. Showcasing 4 beds, 7 baths, & resort-inspired outdoor living, this residence is a masterclass in sophistication, comfort, and modern luxury. Designed with uncompromising attention to detail, the home welcomes you with soaring ceilings, expansive walls of glass, & elegantly curated principal rooms that blend timeless architecture with contemporary functionality. A seamless open-concept layout creates an exceptional setting for both intimate family living & grand-scale entertaining. At the heart of the home, the designer kitchen features premium Miele appliances, custom cabinetry, & an effortless connection to the outdoor oasis. The adjoining family room offers warmth & refinement, enhanced by one of two fireplaces & seamless indoor-outdoor flow. A state-of-the-art Control4 smart home system provides integrated control of lighting, audio, security, & climate throughout the residence. The upper level is anchored by a luxurious primary retreat complete with a spa-inspired ensuite, oversized walk-in dressing room, & private sitting area. Each additional bedroom is thoughtfully appointed with its own ensuite & generous closet space. The fully finished lower level expands the home's lifestyle appeal, offering exceptional flexibility for a home theatre, fitness studio, recreation lounge, or guest accommodations. Outdoors, the estate transforms into a private resort-style sanctuary. Enjoy a spectacular pool & jacuzzi, cabana, manicured grounds, heated driveway, automated gated entrance, & a 3-car garage. An unparalleled offering combining privacy, scale, technology, & elevated design in an exceptional location close to top-rated schools, prestigious Golf Clubs, parks, & the finest city amenities. (id:66779)
Rooms
| Primary Bedroom | Second level | — |
| Exercise room | Lower level | — |
| Recreational, Games room | Lower level | — |
| Office | Lower level | — |
| Bathroom | Lower level | — |
| Bedroom 2 | Second level | — |
| Laundry room | Lower level | — |
| Mud room | Lower level | — |
| Bedroom 3 | Second level | — |
| Bedroom 4 | Second level | — |
| Kitchen | Main level | — |
| Dining room | Main level | — |
| Living room | Main level | — |
| Family room | Main level | — |
| Office | Main level | — |
| Partial bathroom | Main level | — |
Details
- Sewer
- Sanitary sewer
- Cooling
- Central air conditioning
- Fencing
- Fenced yard, Fully Fenced
- Heating
- Forced air, Natural gas
- List aor
- Toronto
- Stories
- 2
- Basement
- Finished, Full, Walk out, N/A
- Appliances
- Hot Tub, Central Vacuum, Barbeque, Intercom, Dryer, Oven - Built-In, Two Washers, Garage door opener remote(s), Water Heater - Tankless
- Directions
- Cross Streets: Royal York Rd & North Dr. ** Directions: East Side On Royal York and North Dr.
- Fireplace
- Yes
- Lot features
- Ravine, Sump Pump
- Water source
- Municipal water
- Pool features
- Inground pool
- Structure type
- House
- Fireplaces total
- 2
- Parking features
- Garage
- Tax annual amount
- 17,900
- Building features
- Fireplace(s)
- Exterior features
- Stone
- Security features
- Alarm system, Smoke Detectors, Controlled entry
- Foundation details
- Block
- Lot size dimensions
- 91.7 x 211 FT
- Bedrooms above grade
- 4
- Property attached
- No
More in Toronto

The trademarks REALTOR®, REALTORS®, and the REALTOR® logo are controlled by The Canadian Real Estate Association (CREA) and identify real estate professionals who are members of CREA. The trademarks MLS®, Multiple Listing Service® and the associated logos are owned by CREA and identify the quality of services provided by real estate professionals who are members of CREA. Listing data is provided by the REALTOR.ca Data Distribution Facility (DDF®) and is deemed reliable but is not guaranteed accurate by CREA.