 1 / 25
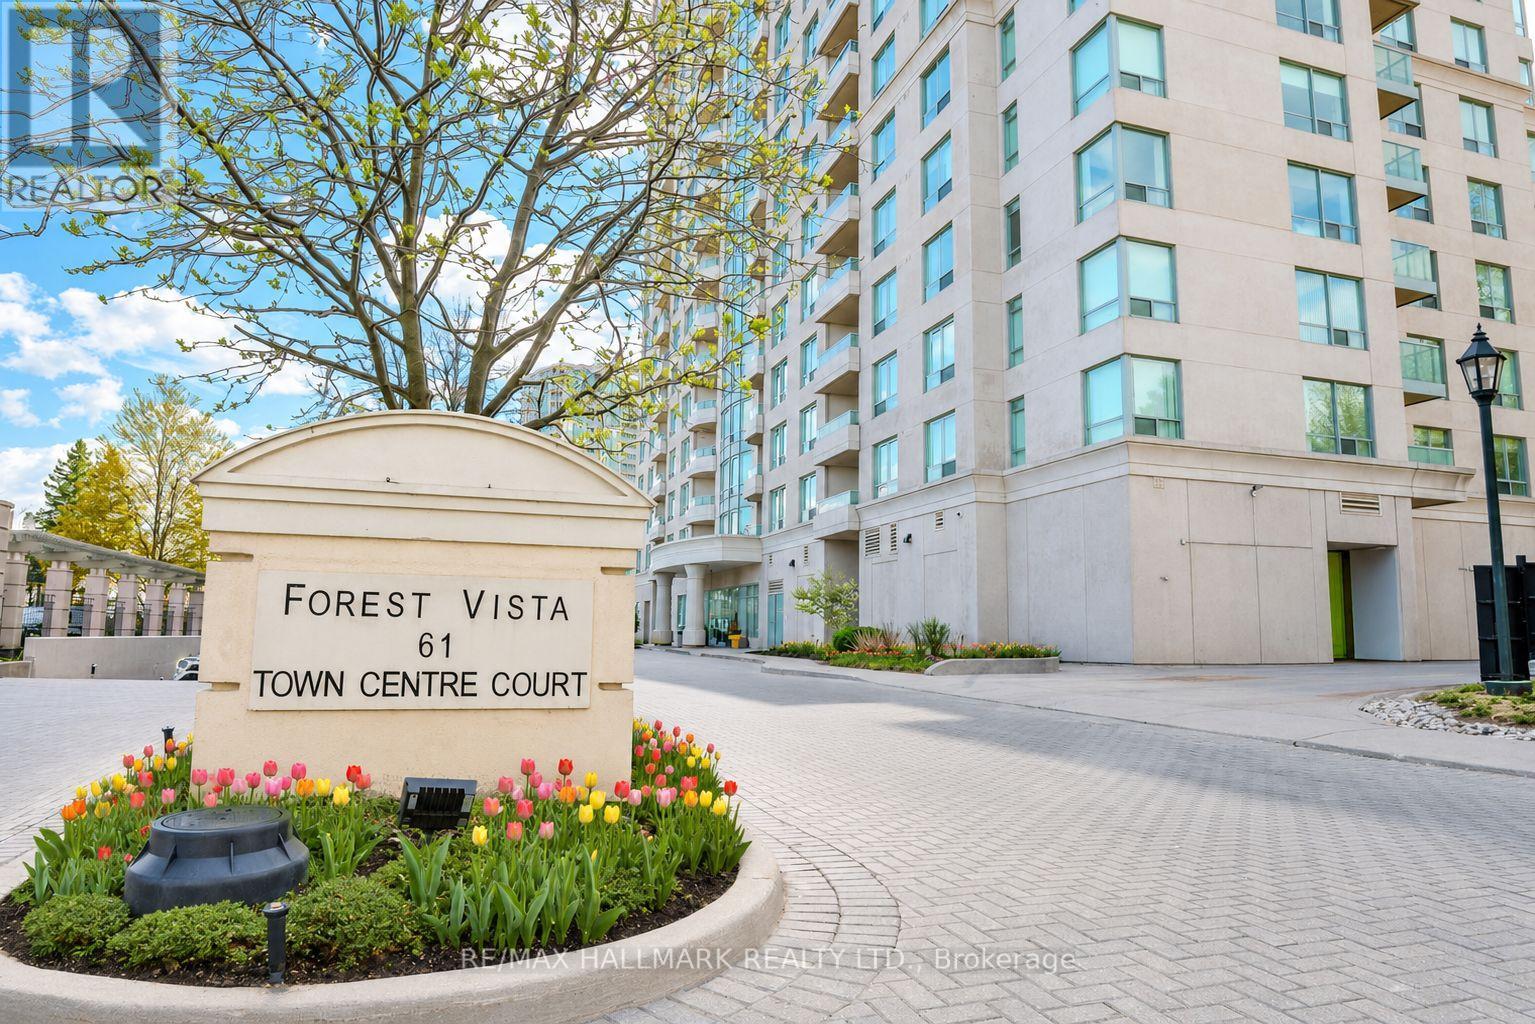
1305 - 61 TOWN CENTRE COURT
Toronto (Bendale), Ontario, M1P5C5
$409,900
Bedrooms
2
Bathrooms
1
Parking
1
About this property
This stunning 1-bedroom plus den (1+1) condo is a must-see! Open concept, spacious and bright, it features a delightful kitchen, a roomy bedroom, an upgraded bathroom - and spotless laminate floors. The private balcony is perfect for a morning coffee or evening cocktail, and the den is a great work area, library or space for a guest. This one is absolutely move-in ready! Don't miss the spa-like amenities (lower level, down the spiral stairs), including a fantastic gym, indoor pool & hot tub, party room, library and more. It's like living at a resort! You'll appreciate the convenience of 24-hour concierge, ample visitor parking, easy access to the TTC, GO Transit, and Highway 401 - not to mention the Scarborough Town Centre, trendy restaurants, and everything you need right at your doorstep! (id:66779)
Rooms
| Kitchen | Flat | — |
| Living room | Flat | — |
| Dining room | Flat | — |
| Bedroom | Flat | — |
| Den | Flat | — |
Details
- Cooling
- Central air conditioning
- Heating
- Natural gas, Coil Fan
- List aor
- Toronto
- Tax year
- 2,025
- Basement
- None
- Flooring
- Tile, Laminate
- Appliances
- Washer, Refrigerator, Dishwasher, Stove, Dryer, Hood Fan
- Directions
- Cross Streets: Ellesmere/McCowan. ** Directions: Via Ellesmere or McCowan.
- Fireplace
- No
- Lot features
- Balcony, Carpet Free
- Structure type
- Apartment
- Association fee
- 851.68
- Association name
- Del Property Management
- Parking features
- Garage, Underground
- Tax annual amount
- 1,878
- Building features
- Storage - Locker
- Exterior features
- Concrete
- Community features
- Pets Allowed With Restrictions
- Bedrooms above grade
- 1
- Bedrooms below grade
- 1
- Property attached
- Yes
- Association fee includes
- Common Area Maintenance, Heat, Water, Insurance, Parking
- Association fee frequency
- Monthly
More in Toronto




The trademarks REALTOR®, REALTORS®, and the REALTOR® logo are controlled by The Canadian Real Estate Association (CREA) and identify real estate professionals who are members of CREA. The trademarks MLS®, Multiple Listing Service® and the associated logos are owned by CREA and identify the quality of services provided by real estate professionals who are members of CREA. Listing data is provided by the REALTOR.ca Data Distribution Facility (DDF®) and is deemed reliable but is not guaranteed accurate by CREA.