 1 / 14
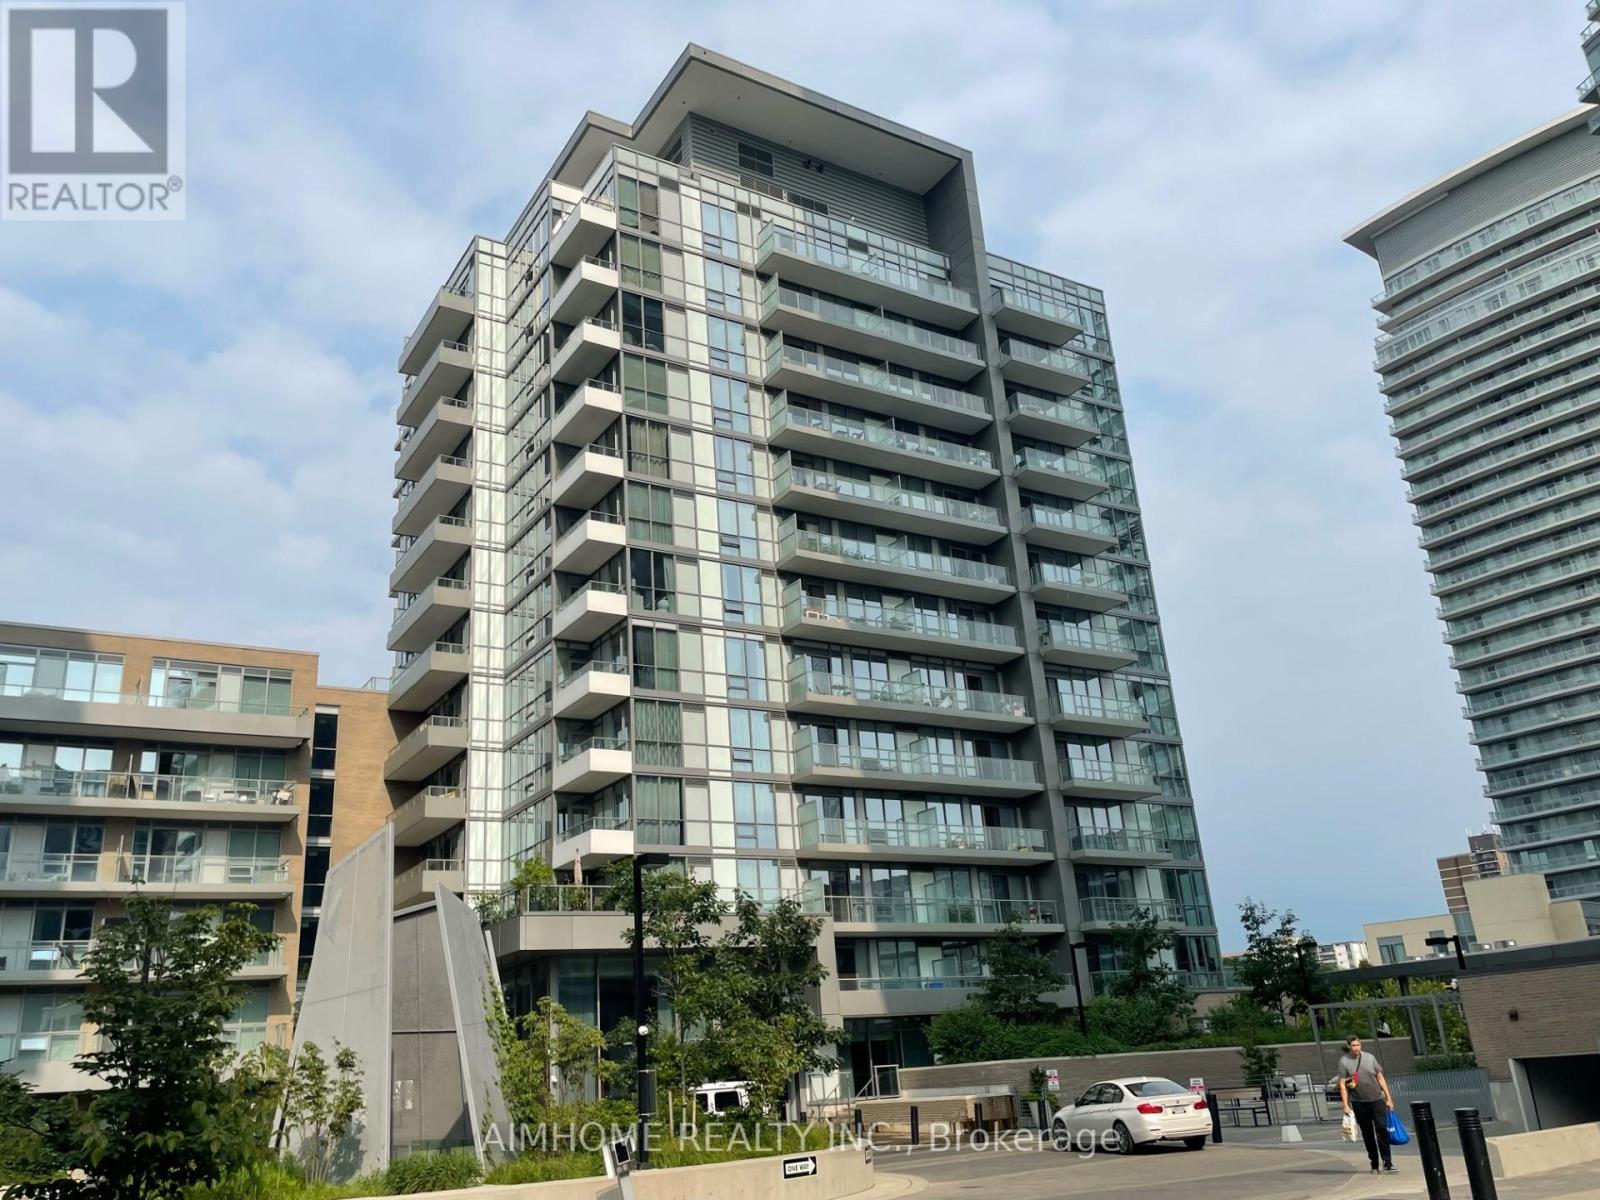
1305 - 52 FOREST MANOR ROAD
Toronto (Henry Farm), Ontario, M2J0E2
Price on request
Bedrooms
2
Bathrooms
2
Parking
1
About this property
A+++ Tenant Wanted, Great Location , 2B2B NorthEast Corner Unit , 9 Feet Ceiling, 745SF+ 80SFBalcony. Top To bottom Big Windows. Open Concept Balcony , Bright & Spacious. Step Ttc, Subway , Fairview Mall, T&T Supermarket, Library ,Community Centre . School, Park. Easy Access Hwy401/404/DVP . Very Convenience Location . Excellent Amenities With Party Room, Indoor Pool & Hot Tub, Sauna, GYM, Guest Suite, Landscaped Country Yard With Bbq Area . 24Hrs Concierge. (id:66779)
Rooms
| Living room | Main level | — |
| Dining room | Main level | — |
| Primary Bedroom | Main level | — |
| Bedroom 2 | Main level | — |
| Kitchen | Main level | — |
Details
- Cooling
- Central air conditioning
- Heating
- Forced air, Natural gas
- List aor
- Toronto
- Basement
- None
- Flooring
- Laminate
- Directions
- Cross Streets: Don Mills Rd /Sheppard Ave E. ** Directions: Don Mills Rd/ Sheppard Ave E.
- Fireplace
- No
- Lot features
- Balcony, Carpet Free
- Pool features
- Indoor pool
- Structure type
- Apartment
- Association name
- Del Property Management
- Parking features
- Garage, Underground
- Building features
- Exercise Centre, Recreation Centre, Sauna, Security/Concierge
- Exterior features
- Concrete
- Community features
- Pets not Allowed
- Bedrooms above grade
- 2
- Property attached
- Yes
More in Toronto




The trademarks REALTOR®, REALTORS®, and the REALTOR® logo are controlled by The Canadian Real Estate Association (CREA) and identify real estate professionals who are members of CREA. The trademarks MLS®, Multiple Listing Service® and the associated logos are owned by CREA and identify the quality of services provided by real estate professionals who are members of CREA. Listing data is provided by the REALTOR.ca Data Distribution Facility (DDF®) and is deemed reliable but is not guaranteed accurate by CREA.