 1 / 25
1304 DEVON ROAD
Oakville (MO Morrison), Ontario, L6J2L8
Price on request
Bedrooms
6
Bathrooms
4
Parking
5
About this property
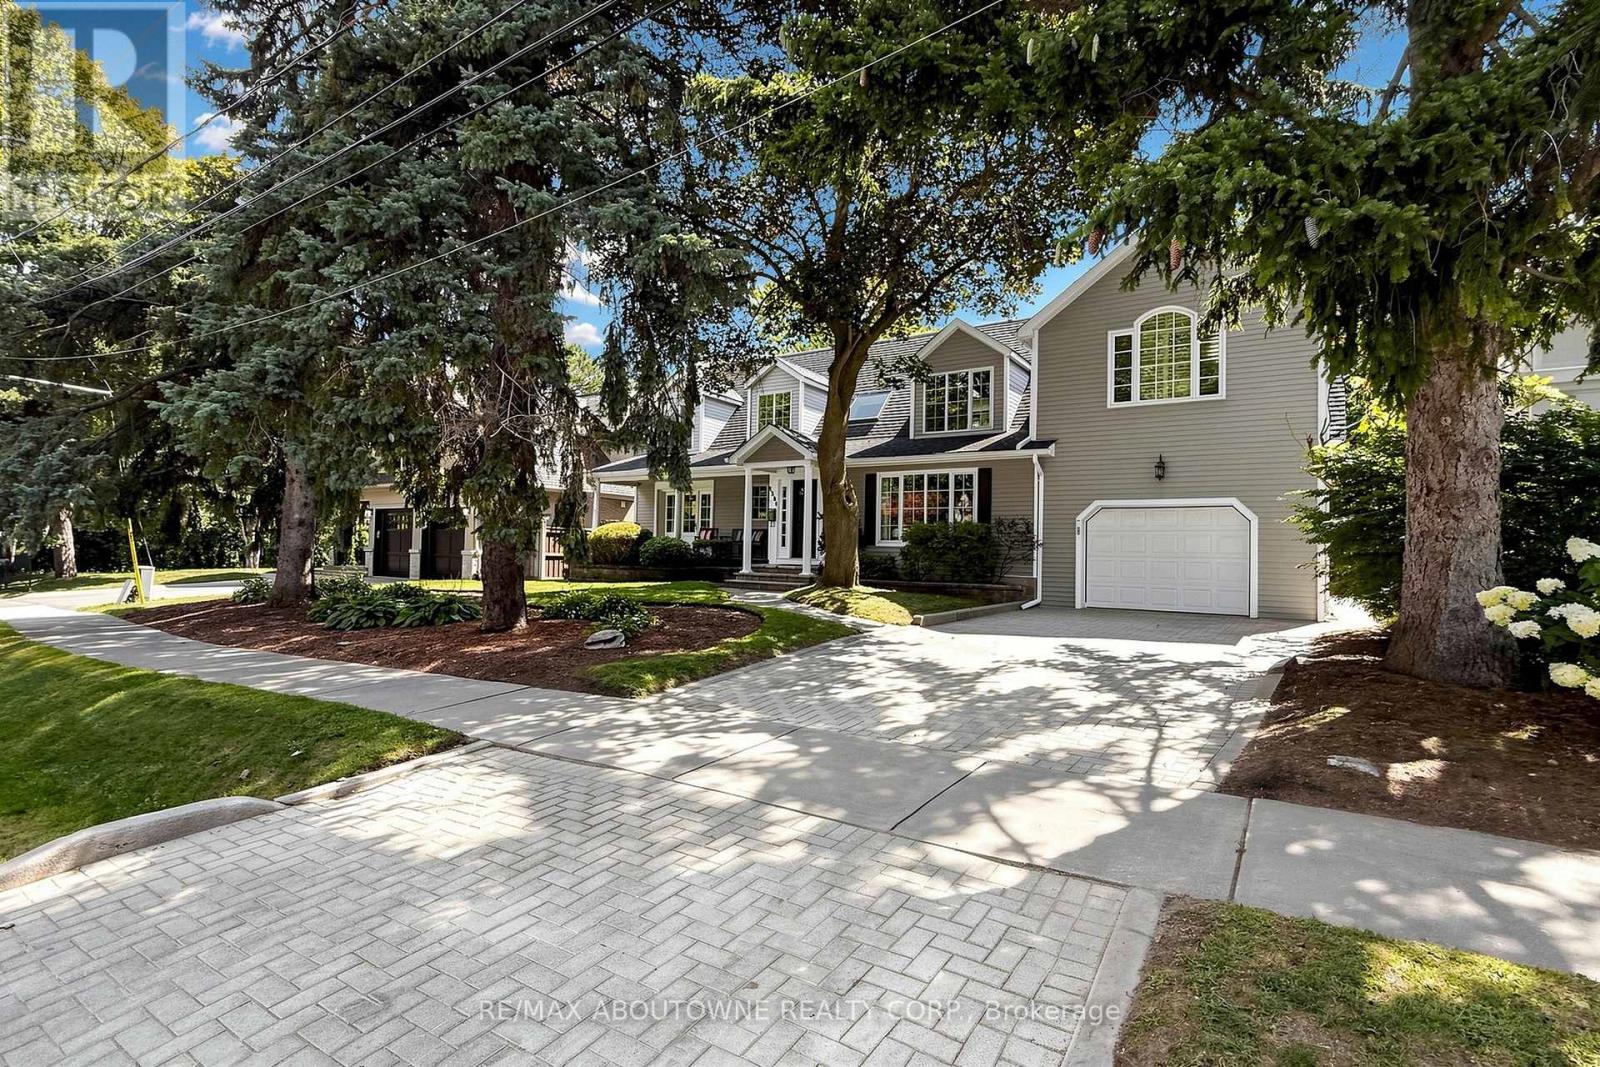
Spacious family home on a quiet, tree-lined street in Morrison, offering 4+2 bedrooms, 5 bathrooms and a private, south-facing backyard with an inground pool.The main floor centres on a bright two-storey living room and a dining room overlooking the pool and gardens. The updated kitchen features granite counters, ample cabinetry and a breakfast area with a built-in desk and shelving. Sliding doors open to a large deck, and the adjoining family room offers a gas fireplace and custom built-ins.Upstairs are four bedrooms, three full bathrooms and a convenient second-floor laundry room. The primary suite includes a walk-in closet and a vaulted ensuite with skylight, separate vanities, a freestanding tub and a walk-in shower. The second bedroom has its own newly completed ensuite, while the two remaining bedrooms share another newly finished full bathroom.The finished lower level, with a separate entrance from the garage, offers a recreation room with fireplace, two bright bedrooms and a full bathroom-flexible space for extended family, guests, teenagers or a home office.The fully fenced backyard features an inground pool with entry steps, slide and diving board, surrounded by mature trees, gardens, a patio and a generous lawn. The deep garage includes a rear overhead door opening directly to the yard.Walk to area schools; Downtown Oakville, the lake, Oakville GO and the QEW are all just minutes away. A comfortable, well-maintained home in one of Oakville's most desirable family neighbourhoods. (id:66779)
Rooms
| Bedroom 5 | Basement | — |
| Bedroom | Basement | — |
| Recreational, Games room | Basement | — |
| Kitchen | Main level | — |
| Eating area | Main level | — |
| Living room | Main level | — |
| Dining room | Main level | — |
| Family room | Main level | — |
| Primary Bedroom | Second level | — |
| Bedroom 2 | Second level | — |
| Bedroom 3 | Second level | — |
| Bedroom 4 | Second level | — |
Details
- Sewer
- Sanitary sewer
- Cooling
- Central air conditioning
- Heating
- Forced air, Natural gas
- List aor
- Toronto
- Stories
- 2
- Basement
- Finished, Separate entrance, N/A, N/A
- Flooring
- Hardwood, Carpeted
- Appliances
- All, Furniture, Window Coverings
- Directions
- Devon/Cairncroft
- Fireplace
- Yes
- Lot features
- Level lot, Carpet Free, In suite Laundry
- Water source
- Municipal water
- Pool features
- Inground pool
- Structure type
- House
- Parking features
- Garage
- Exterior features
- Aluminum siding
- Foundation details
- Unknown
- Lot size dimensions
- 75 x 150 FT
- Bedrooms above grade
- 4
- Bedrooms below grade
- 2
- Property attached
- No
More in Oakville

The trademarks REALTOR®, REALTORS®, and the REALTOR® logo are controlled by The Canadian Real Estate Association (CREA) and identify real estate professionals who are members of CREA. The trademarks MLS®, Multiple Listing Service® and the associated logos are owned by CREA and identify the quality of services provided by real estate professionals who are members of CREA. Listing data is provided by the REALTOR.ca Data Distribution Facility (DDF®) and is deemed reliable but is not guaranteed accurate by CREA.