 1 / 25
1304 - 2 TEAGARDEN COURT
Toronto (Willowdale East), Ontario, M2N0L6
$984,600
Bedrooms
3
Bathrooms
2
Parking
1
About this property
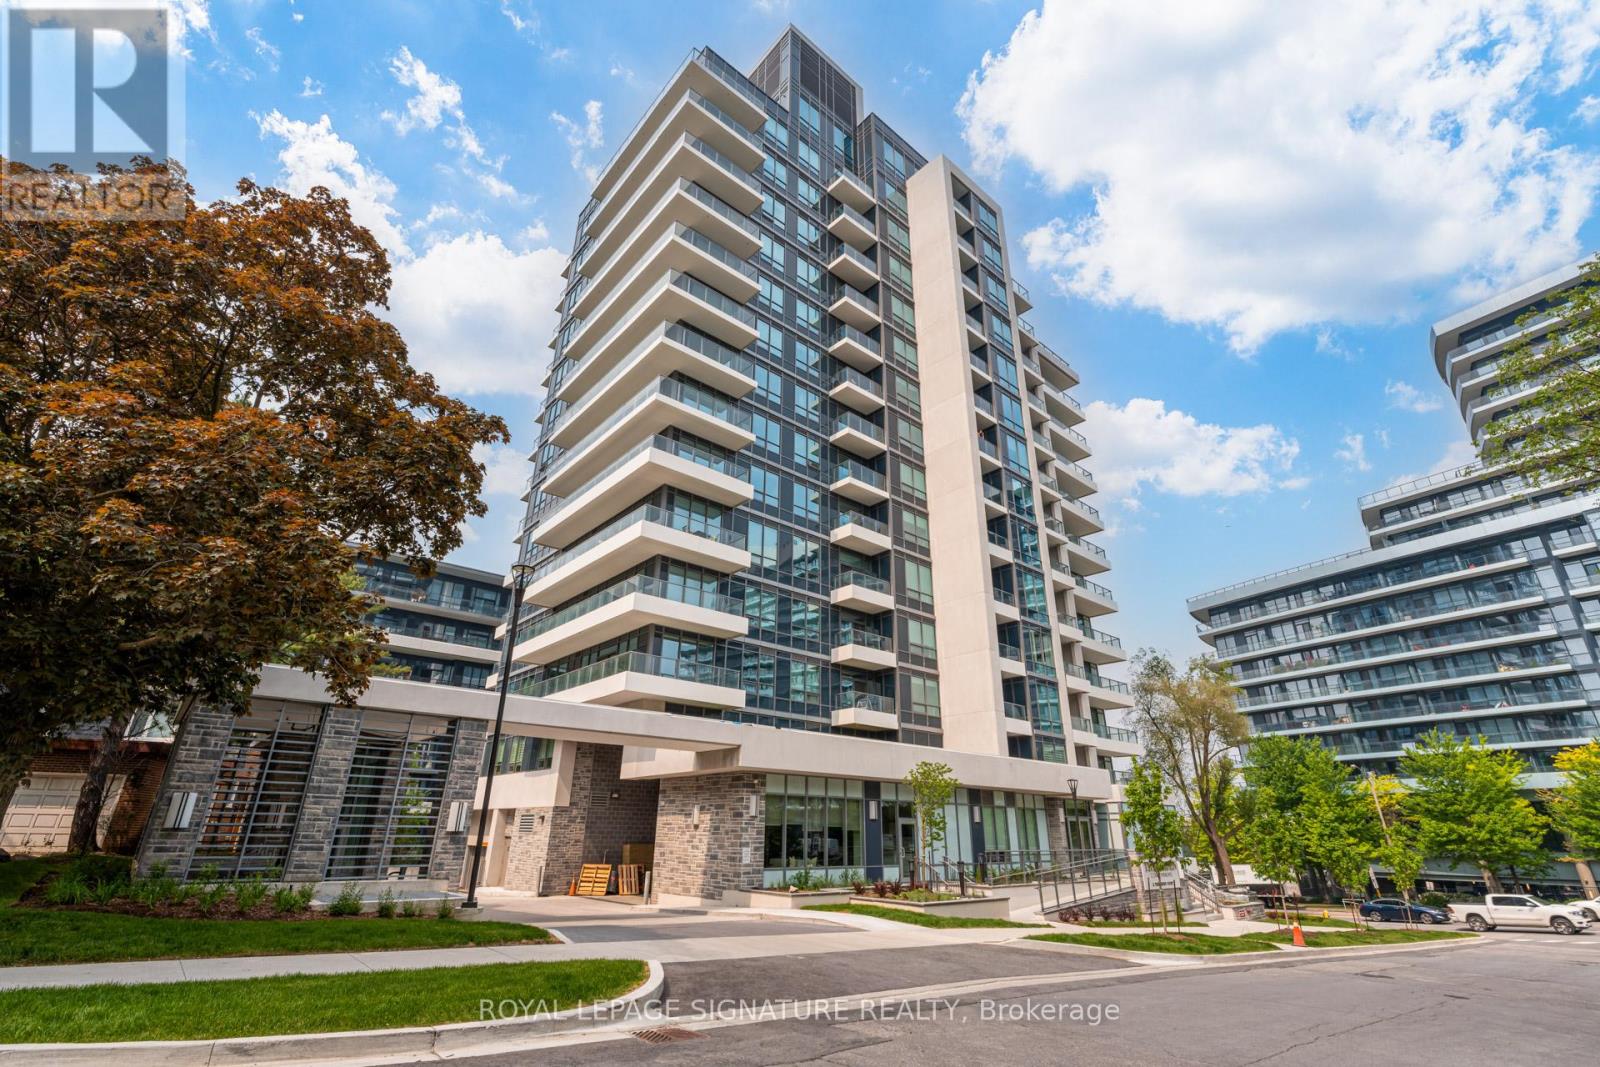
If Bayview & Sheppard is your ideal neighbourhood, it doesn't get better than 2 Teagarden. This beautifully designed 3 Bedroom Media Room suite offers 1,094 sq.ft. of interior living space with a bright southeast exposure, filling the home with natural light throughout the day. The layout is thoughtfully planned for both comfortable living and effortless entertaining.Enjoy exceptional outdoor living with a 44 sq.ft. balcony and an expansive 325 sq.ft. terrace, perfect for relaxing or hosting. Enjoy uninterrupted views all the way to CN tower.Ideally located steps to Bayview Village Mall, Bayview Subway Station, YMCA, parks, and top-ranked schools. Commuting is seamless with quick access to Hwy 401, the DVP, and downtown Toronto in approximately 15 minutes. (id:66779)
Rooms
| Living room | Flat | — |
| Dining room | Flat | — |
| Bedroom | Flat | — |
| Bedroom | Flat | — |
| Primary Bedroom | Flat | — |
| Media | Flat | — |
Details
- View
- View
- Cooling
- Central air conditioning
- Heating
- Heat Pump, Natural gas
- List aor
- Toronto
- Basement
- None
- Flooring
- Laminate
- Appliances
- Washer, Refrigerator, Dishwasher, Dryer, Microwave, Cooktop, Hood Fan, Blinds, Furniture
- Directions
- Bayview & Sheppard
- Fireplace
- No
- Lot features
- Carpet Free
- Structure type
- Apartment
- Association fee
- 1,142.57
- Association name
- Melbourne
- Parking features
- Garage, Underground
- Tax annual amount
- 5,276.15
- Building features
- Storage - Locker, Exercise Centre, Party Room, Security/Concierge
- Exterior features
- Steel, Concrete
- Security features
- Alarm system, Security system, Smoke Detectors
- Community features
- Pets Allowed With Restrictions
- Bedrooms above grade
- 3
- Property attached
- Yes
- Association fee includes
- Common Area Maintenance, Heat, Insurance
- Association fee frequency
- Monthly
More in Toronto




The trademarks REALTOR®, REALTORS®, and the REALTOR® logo are controlled by The Canadian Real Estate Association (CREA) and identify real estate professionals who are members of CREA. The trademarks MLS®, Multiple Listing Service® and the associated logos are owned by CREA and identify the quality of services provided by real estate professionals who are members of CREA. Listing data is provided by the REALTOR.ca Data Distribution Facility (DDF®) and is deemed reliable but is not guaranteed accurate by CREA.