 1 / 25
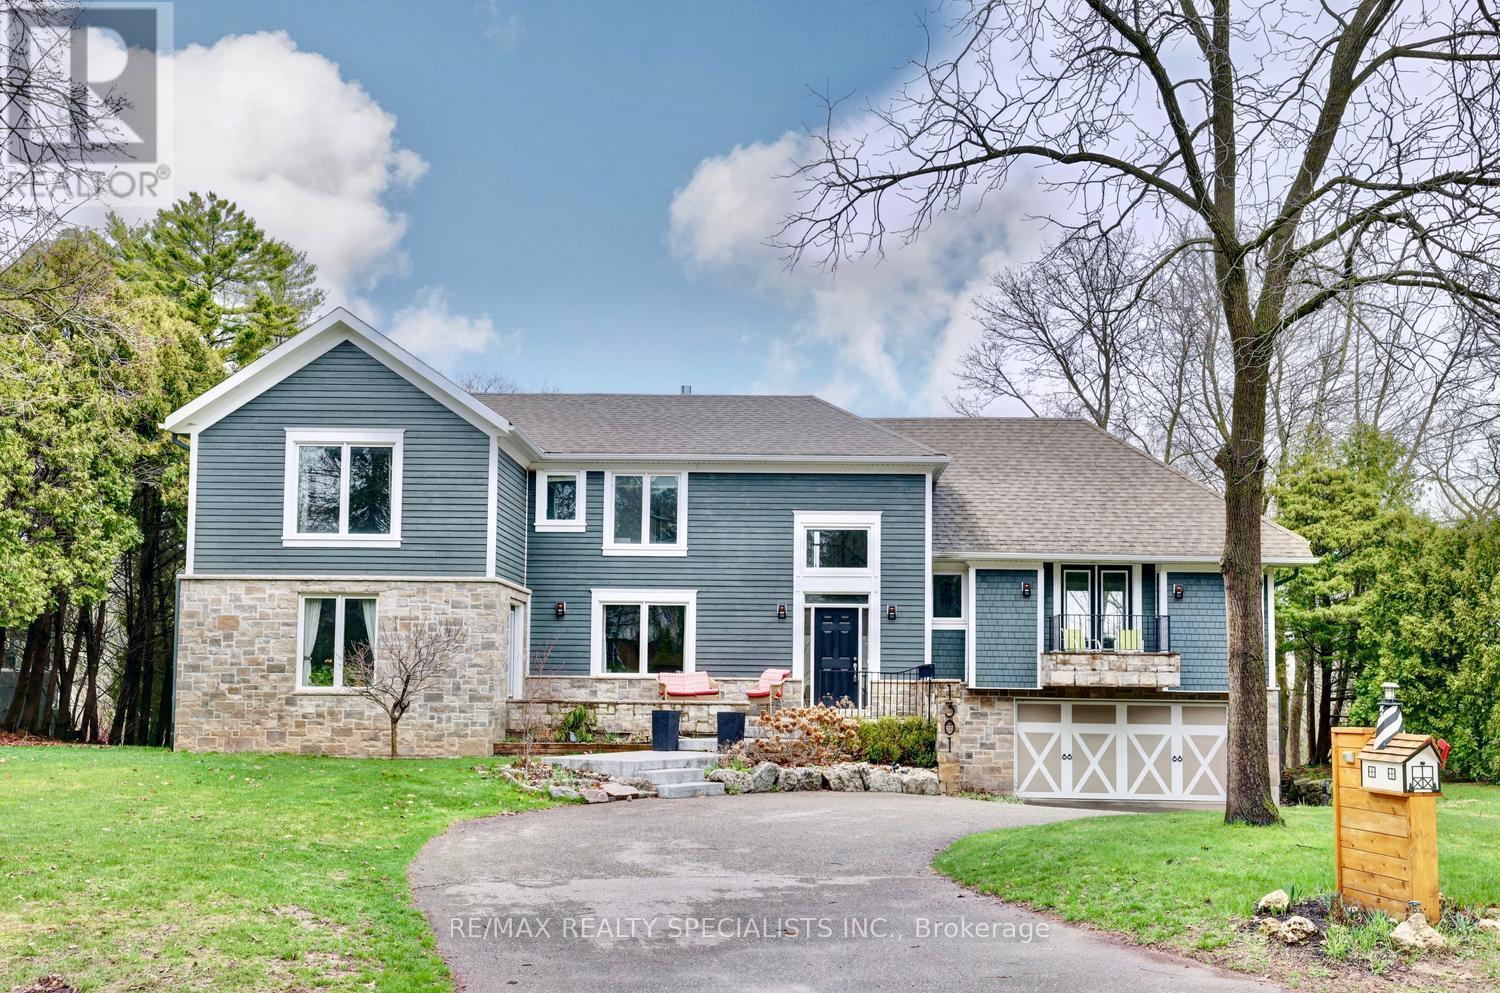
1301 GATEHOUSE DRIVE
Mississauga (Clarkson), Ontario, L5H1A6
$3,750,000
Bedrooms
5
Bathrooms
5
Parking
7
About this property
Spectacular Lorne Park/Rattray Marsh custom home overlooking Lake Ontario with 1st floor addition and end to end renovation of the full house. Muskoka in the city setting backing onto Turtle Creek with multi million dollar panoramic views, and located at the end of a child friendly cul-de-sac. Spacious living/dining room areas with hardwood floors, gas fireplace, garden doors with walk-out to front porch, and an adjacent Butlery's servery with granite counter tops. Gourmet kitchen with lake/ravine views, granite counter tops, stainless steel appliances, centre island, ceramic backsplash, soft closing drawers, large breakfast area with walk-out to a cantilevered floating balcony with glass side panels. Open concept family room with lake/ravine views, pot lighting, and a bio fuel fireplace with granite surround. Trendy updated 2 piece powder room, interior entrance to garage and main floor laundry. Separate level fourth bedroom or potential in-law/nanny suite with double door entry, his/her closets, front balcony, gorgeous 3 piece bathroom, 2nd walk-out to balcony over looking the ravine & Lake Ontario. Upper level completely rebuilt with hand scraped hardwood floors throughout all bedrooms, main 3 piece bathroom with walk-in glass shower with rain shower head, convenient additional 2 floor laundry, & lounge area with breathtaking picturesque views. Primary bedroom retreat with lake/ravine views, walk-in closet with organizers/pull-out drawers, and spa-like 5 piece en-suite with Roman tub, his/her sinks with marble counter top, large walk-in shower with rain shower head & hand held spray. Walk-out finished basement with an abundance of natural light, hardwood floors, pot lighting, wet bar with dishwasher, cold cellar, 5th bedroom, 3 piece bathroom with vessel sink, recreation area with gas fireplace & walk-out to stone patio area.Minutes away to Jack Darling Park, beaches, walking/biking trails, tennis, shopping, QEW highway, transit, dog park,& Port Credit Go Station (id:66779)
Rooms
| Sitting room | Second level | — |
| Recreational, Games room | Basement | — |
| Bedroom 5 | Basement | — |
| Living room | Main level | — |
| Dining room | Main level | — |
| Kitchen | Main level | — |
| Eating area | Main level | — |
| Family room | Main level | — |
| Bedroom 4 | In between | — |
| Primary Bedroom | Second level | — |
| Bedroom 2 | Second level | — |
| Bedroom 3 | Second level | — |
Details
- Sewer
- Sanitary sewer
- Cooling
- Central air conditioning
- Heating
- Forced air, Natural gas
- List aor
- Toronto
- Stories
- 2
- Basement
- Finished, Walk out, N/A
- Flooring
- Hardwood
- Appliances
- Washer, Refrigerator, Gas stove(s), Dishwasher, Dryer, Window Coverings, Garage door opener, Garage door opener remote(s)
- Directions
- Cross Streets: Lakeshore Rd W. and Bexhill Rd. ** Directions: South of Lakeshore Rd. W and at the end of Bexhill Rd.
- Fireplace
- Yes
- Lot features
- Ravine
- Water source
- Municipal water
- Structure type
- House
- Fireplaces total
- 3
- Parking features
- Garage
- Tax annual amount
- 20,098
- Building features
- Fireplace(s)
- Exterior features
- Wood, Stone
- Foundation details
- Poured Concrete
- Lot size dimensions
- 99.1 x 140.4 FT ; Irregaular 140. 36X R93.9,F99.08 X 112.6
- Zoning description
- Residential
- Bedrooms above grade
- 4
- Bedrooms below grade
- 1
- Property attached
- No
More in Mississauga

The trademarks REALTOR®, REALTORS®, and the REALTOR® logo are controlled by The Canadian Real Estate Association (CREA) and identify real estate professionals who are members of CREA. The trademarks MLS®, Multiple Listing Service® and the associated logos are owned by CREA and identify the quality of services provided by real estate professionals who are members of CREA. Listing data is provided by the REALTOR.ca Data Distribution Facility (DDF®) and is deemed reliable but is not guaranteed accurate by CREA.