 1 / 25
1301 - 4010 EGLINTON AVE W AVENUE
Toronto (Humber Heights), Ontario, M9A0G5
Price on request
Bedrooms
2
Bathrooms
1
Parking
1
About this property
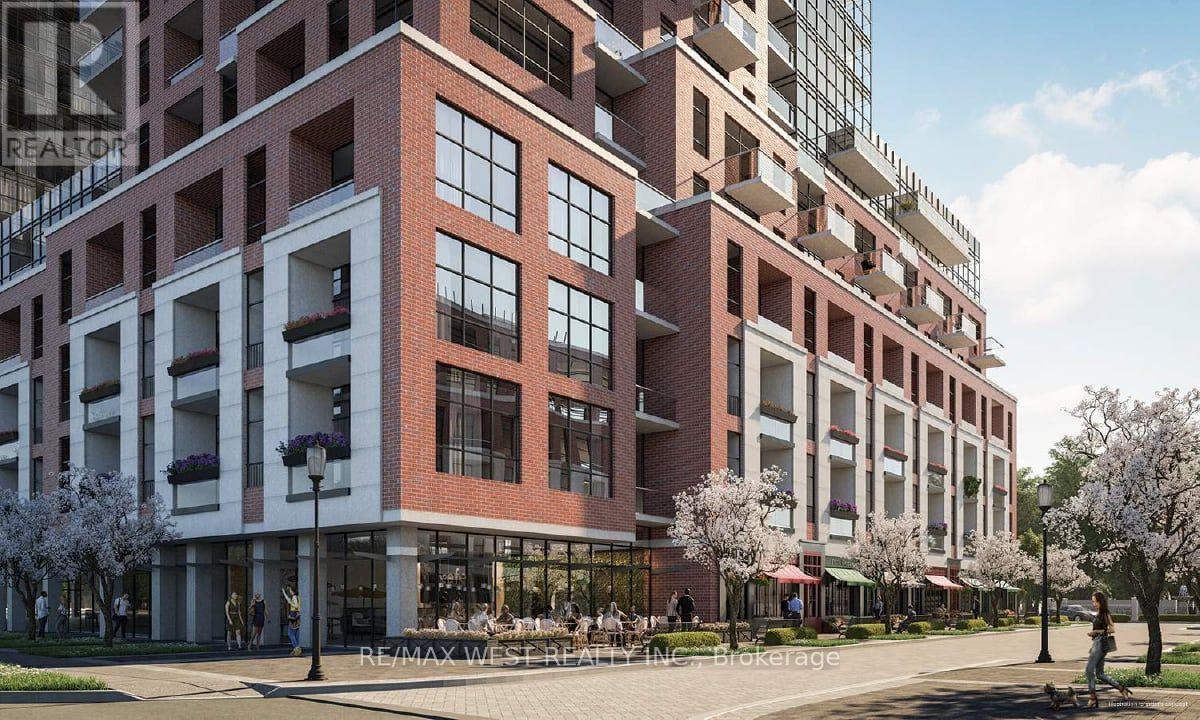
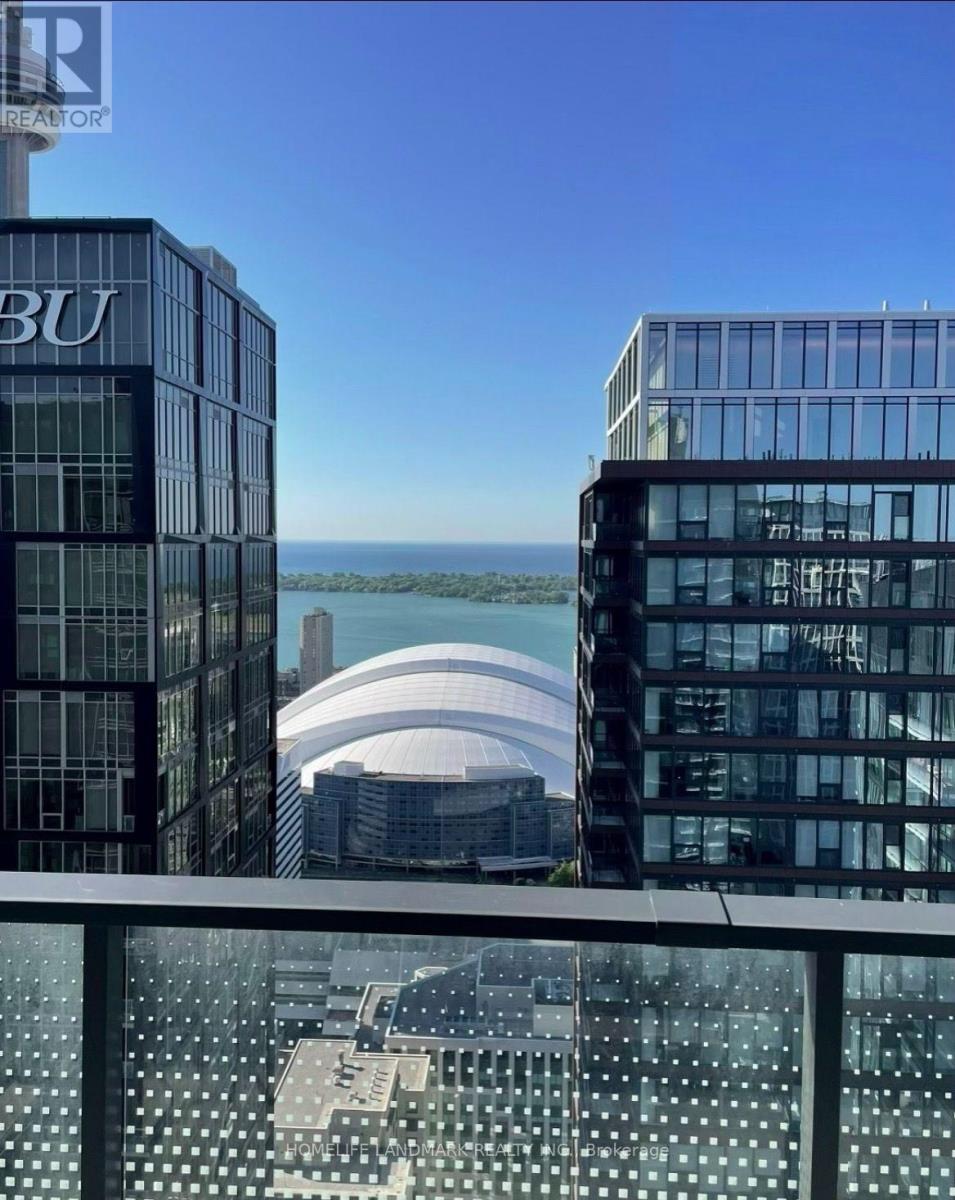
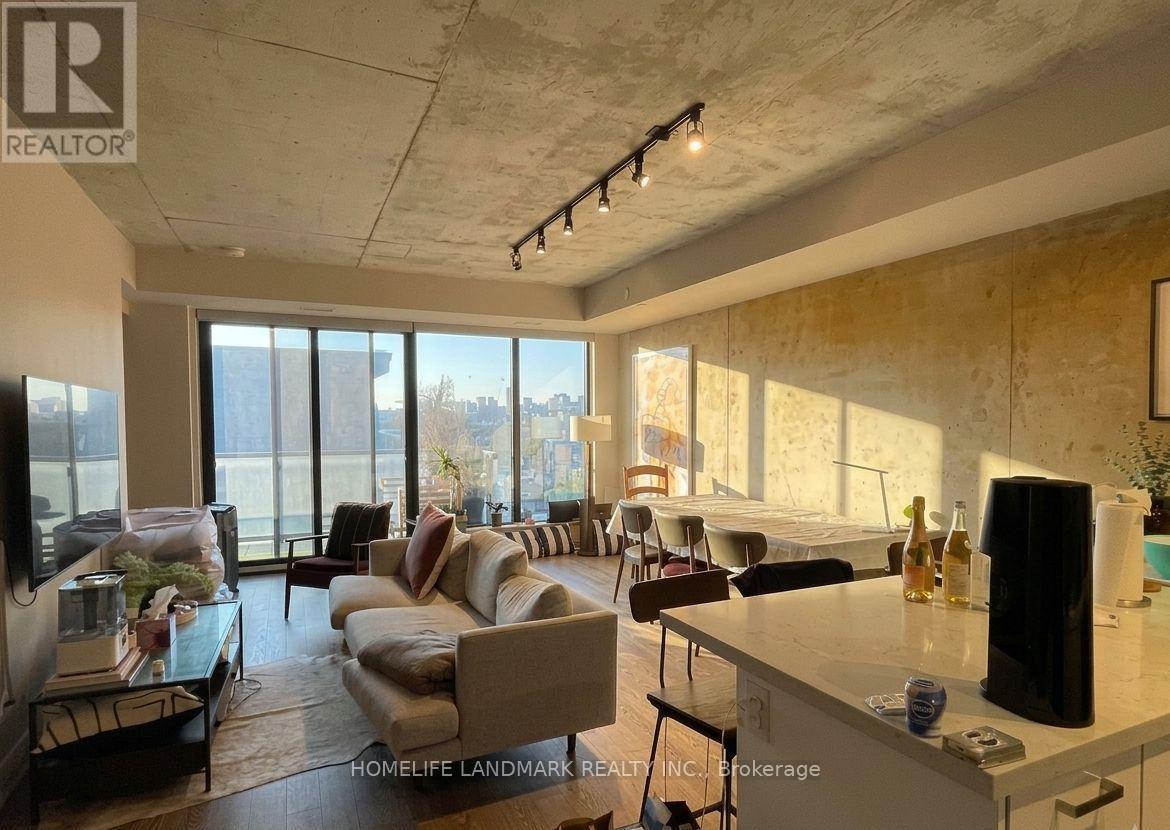
AVAILABLE IMMEDIATELY! 1 PARKING SPACE is available upon request. Enjoy beautiful west-facing views at Notting Hill, one of Etobicoke's newest landmarkcommunities! This sun-filled 1-bedroom-plus-den suite features laminate flooring throughoutand a bright, open-concept living and dining area with plenty of room for a sofa, TV and smalldining table or workspace.The primary bedroom offers west views and a spacious closet. The suite also includes aversatile den, a four-piece bathroom and a convenient foyer closet. Enjoy outstanding convenience with nearby TTC service, Mount Dennis Station, GO Transit and UPExpress connections, as well as easy access to Highways 401 and 427 and Pearson InternationalAirport. Shopping, restaurants, parks, Humber River trails and Eglinton Flats are all justminutes away.Designed for modern living, Notting Hill offers an impressive collection of planned amenities, including fitness and yoga spaces, a rooftop outdoor pool and lounge, BBQ areas, party andprivate dining rooms, a pet spa and more. Tenant to verify all building amenities,availability and completion status. Tenant insurance is required. (id:66779)
Details
- Cooling
- Central air conditioning
- Heating
- Forced air, Natural gas
- List aor
- Toronto
- Basement
- None
- Appliances
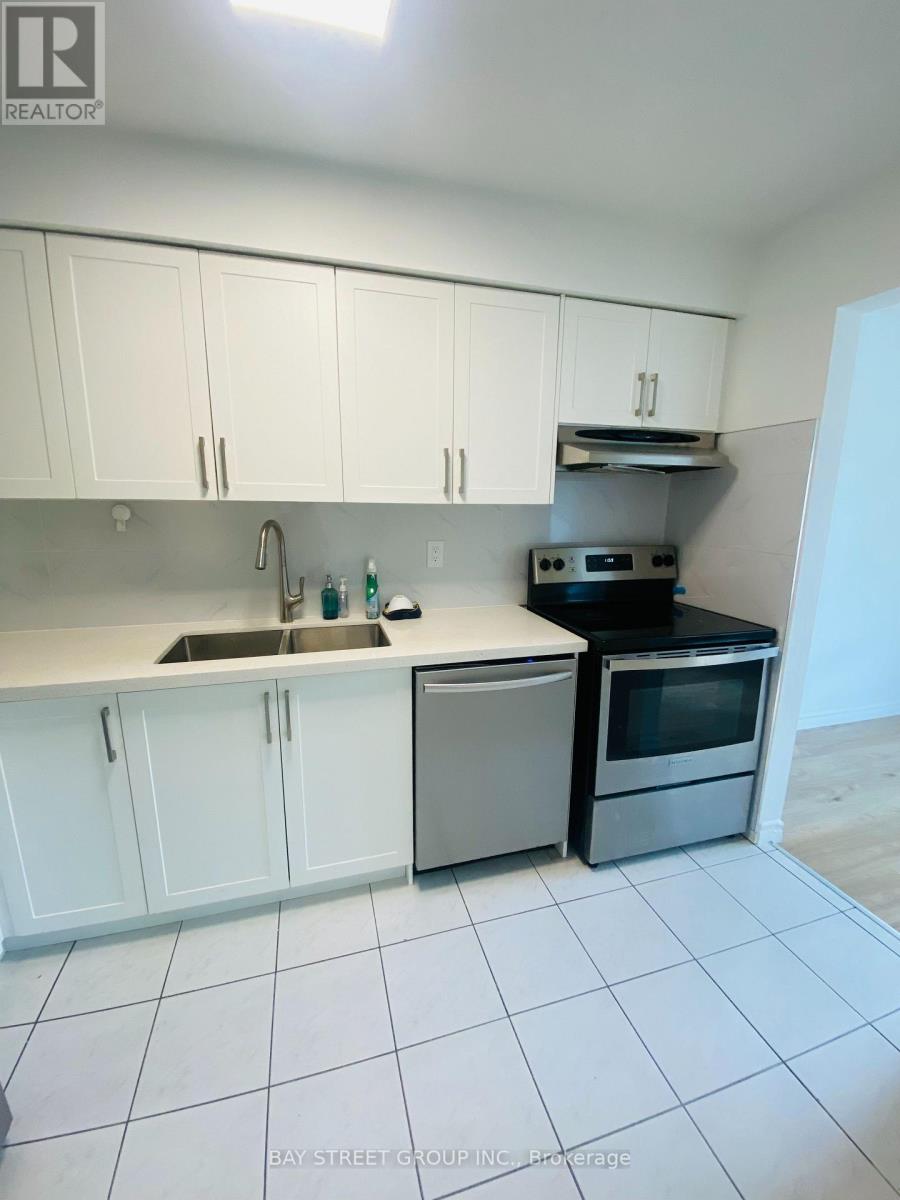
- Washer, Refrigerator, Dishwasher, Stove, Dryer, Microwave
- Directions
- Cross Streets: Royal York / Eglinton Ave W. ** Directions: North of Eglinton East of Royal York rd.
- Fireplace
- No
- Lot features
- Balcony, Carpet Free
- Structure type
- Apartment
- Association name
- Duka
- Parking features
- Garage, Underground
- Building features
- Storage - Locker
- Exterior features
- Concrete, Brick
- Community features
- Pets Allowed With Restrictions
- Bedrooms above grade
- 1
- Bedrooms below grade
- 1
- Property attached
- Yes
More in Toronto

The trademarks REALTOR®, REALTORS®, and the REALTOR® logo are controlled by The Canadian Real Estate Association (CREA) and identify real estate professionals who are members of CREA. The trademarks MLS®, Multiple Listing Service® and the associated logos are owned by CREA and identify the quality of services provided by real estate professionals who are members of CREA. Listing data is provided by the REALTOR.ca Data Distribution Facility (DDF®) and is deemed reliable but is not guaranteed accurate by CREA.