 1 / 11
1301 - 20 EDWARD STREET
Toronto (Bay Street Corridor), Ontario, M5G0C5
Price on request
Bedrooms
1
Bathrooms
1
Parking
0
About this property
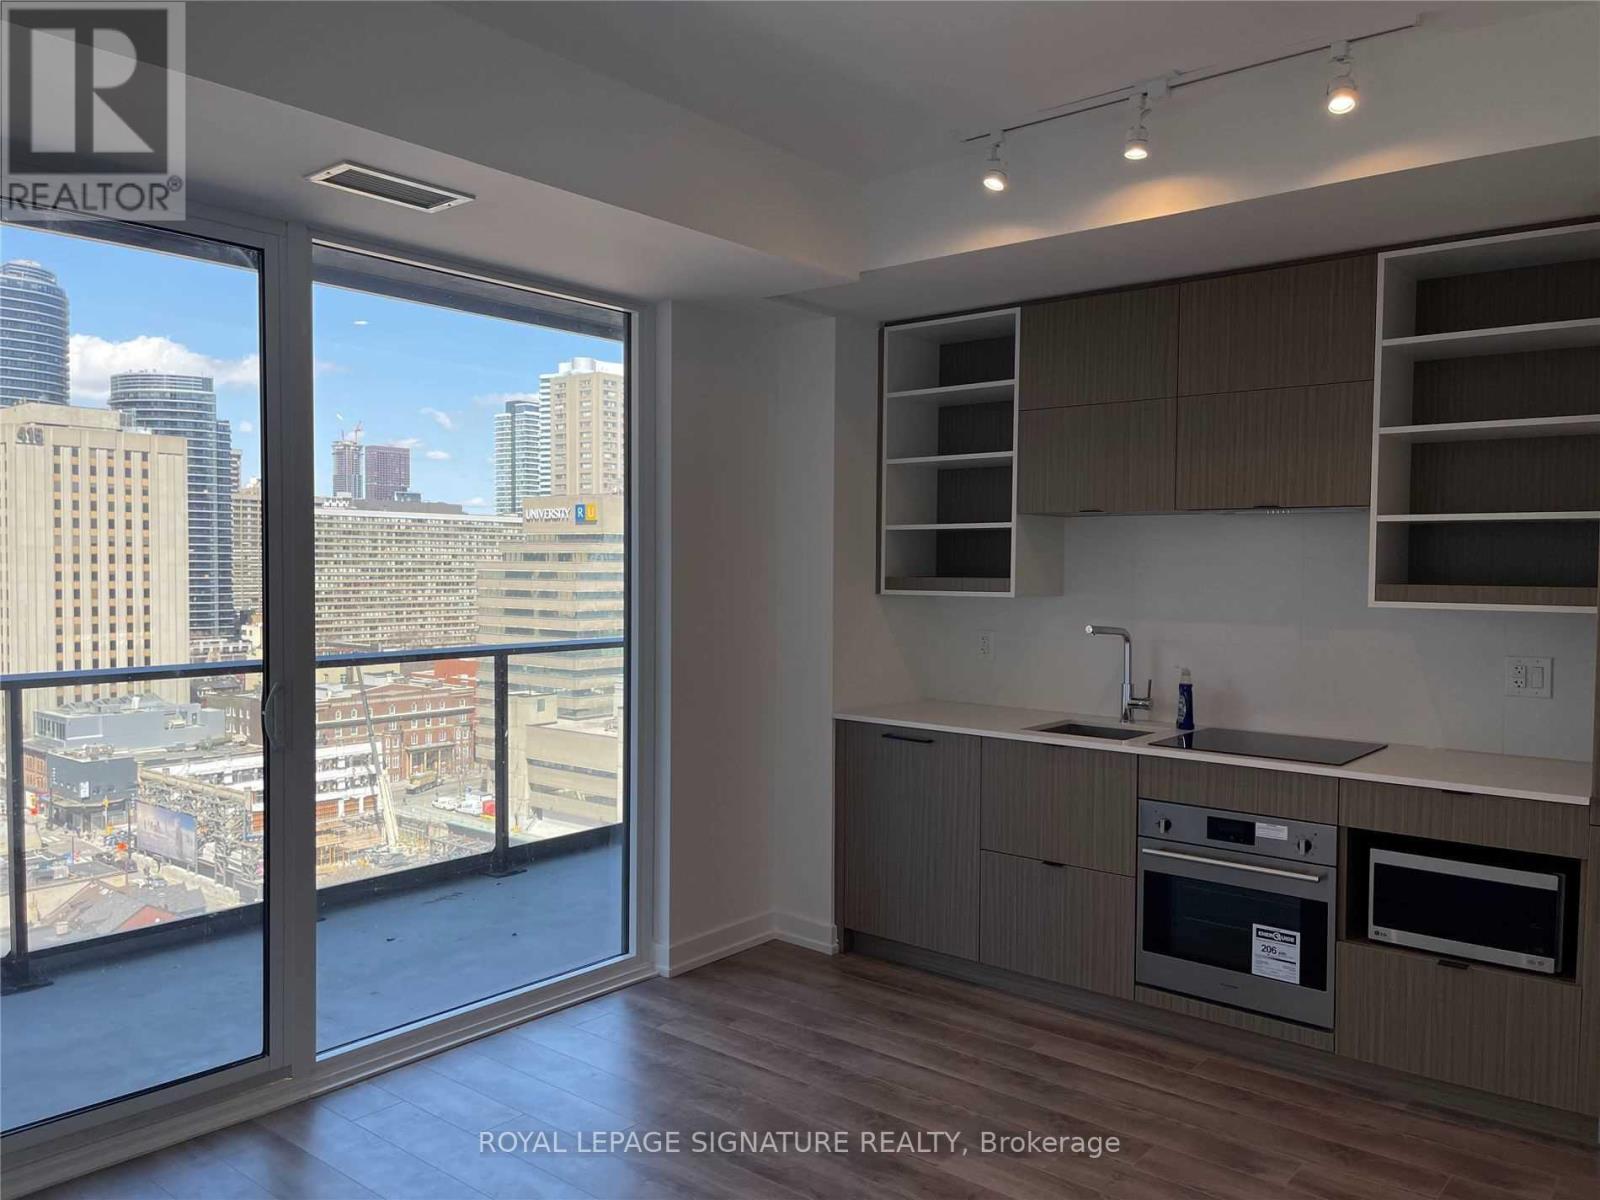
Prime Downtown Living at Panda Condos! Ultra-Convenient 1-Bed with Unbeatable Value.Welcome to Unit 1301 at 20 Edward St-a perfectly laid out 489 sq. ft. 1-bedroom suite offering premium urban living without the premium price tag. Boasting an ultra-efficient floor plan,this unit features an unobstructed view, bright floor-to-ceiling windows, high-end integrated appliances, a spacious bedroom with separate closet space, and a massive private full-width balcony.The Ultimate Location: Located mere steps from Yonge St., Toronto Famous Eaton Centre, and iconic Yonge-Dundas Square. You are completely surrounded by Toronto's most famous bars,lounges, and world-class restaurants. Commuting is a breeze with instant access to Dundas and St. Patrick subway stations, TMU (Ryerson), and the Financial District.Building Perks: Skip the winter jacket for grocery runs-enjoy direct elevator access to the massive, giant supermarket located right on the P1 level of the building! Panda Condos also features top-tier amenities including a 24-hour concierge, fully equipped fitness centre,outdoor terrace, and lounge areas.Exceptionally and reasonably priced for a quick lease. Don't miss out on living at "centre ice"of downtown Toronto! (id:66779)
Rooms
| Living room | Main level | — |
| Living room | Main level | — |
| Primary Bedroom | Main level | — |
Details
- Cooling
- Central air conditioning
- Heating
- Heat Pump, Electric
- List aor
- Toronto
- Basement
- None
- Flooring
- Laminate
- Appliances
- Window Coverings
- Directions
- Yonge St & Dundas Sq
- Fireplace
- No
- Lot features
- Carpet Free
- Structure type
- Apartment
- Association name
- Comfort Property Management Corp
- Parking features
- Garage, Underground
- Building features
- Storage - Locker, Exercise Centre, Party Room, Security/Concierge
- Exterior features
- Concrete
- Community features
- Pets Allowed With Restrictions
- Bedrooms above grade
- 1
- Property attached
- Yes
More in Toronto




The trademarks REALTOR®, REALTORS®, and the REALTOR® logo are controlled by The Canadian Real Estate Association (CREA) and identify real estate professionals who are members of CREA. The trademarks MLS®, Multiple Listing Service® and the associated logos are owned by CREA and identify the quality of services provided by real estate professionals who are members of CREA. Listing data is provided by the REALTOR.ca Data Distribution Facility (DDF®) and is deemed reliable but is not guaranteed accurate by CREA.