 1 / 25
1300 BARTON Street
Stoney Creek, Ontario, L8E5L4
$679,900
Bedrooms
4
Bathrooms
1
Living area
985 square feet
Parking
5
Year built
1954
About this property
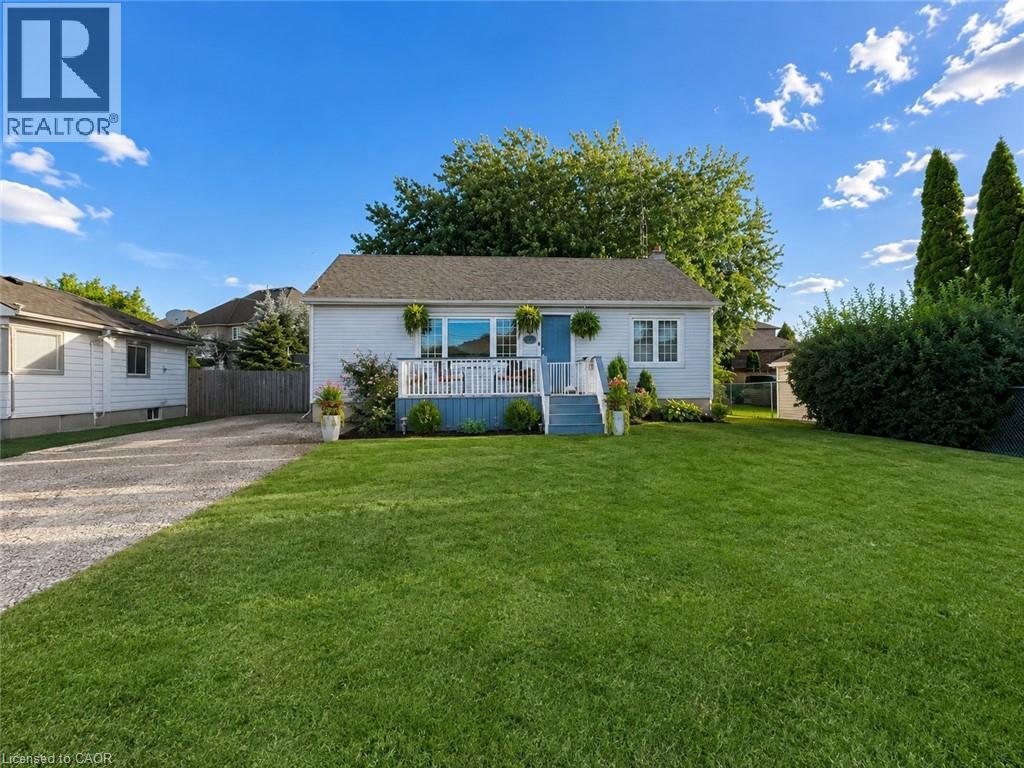
Welcome to 1300 Barton Street, a spacious and inviting 3+1 bedroom home situated on a large lot with your own private backyard oasis. Featuring an in-ground pool, this property is perfect for entertaining family and friends or enjoying summer days at home. Inside, you'll find a functional layout with generous living spaces, three well-appointed bedrooms on the main level plus an additional bedroom offering flexibility for guests, a home office, or growing families. The expansive lot provides plenty of room for outdoor activities, gardening, or future possibilities. Located close to schools, parks, shopping, public transit, restaurants, and major highways, this home offers the perfect blend of comfort, convenience, and outdoor living. Whether you're a growing family, first-time buyer, or investor, this is an opportunity you won't want to miss. (id:66779)
Rooms
| Cold room | Basement | 5'7'' x 12'0'' |
| Storage | Basement | 3'3'' x 4'9'' |
| Utility room | Basement | 11'5'' x 11'6'' |
| Laundry room | Basement | 20'5'' x 11'6'' |
| Bedroom | Basement | 11'6'' x 11'4'' |
| Recreation room | Basement | 17'2'' x 14'11'' |
| 4pc Bathroom | Main level | 4'11'' x 9'2'' |
| Bedroom | Main level | 8'6'' x 9'2'' |
| Bedroom | Main level | 7'10'' x 12'6'' |
| Primary Bedroom | Main level | 11'4'' x 12'5'' |
| Kitchen | Main level | 10'11'' x 12'6'' |
| Dining room | Main level | 7'9'' x 12'10'' |
| Living room | Main level | 16'6'' x 12'5'' |
Details
- Sewer
- Municipal sewage system
- Cooling
- Central air conditioning
- Heating
- Forced air, Natural gas
- List aor
- Cornerstone
- Stories
- 1
- Basement
- Partially finished, Full
- Year built
- 1,954
- Appliances
- Washer, Refrigerator, Stove, Dryer
- Directions
- Fifty Rd to Barton St
- Fireplace
- No
- Lot features
- Conservation/green belt, Crushed stone driveway
- Water source
- Municipal water
- Pool features
- Inground pool
- Structure type
- House
- Tax annual amount
- 4,200
- Exterior features
- Aluminum siding, Vinyl siding
- Foundation details
- Block
- Zoning description
- R2
- Bedrooms above grade
- 3
- Bedrooms below grade
- 1
- Property attached
- No
- Above grade finished area
- 985
More in Stoney Creek

The trademarks REALTOR®, REALTORS®, and the REALTOR® logo are controlled by The Canadian Real Estate Association (CREA) and identify real estate professionals who are members of CREA. The trademarks MLS®, Multiple Listing Service® and the associated logos are owned by CREA and identify the quality of services provided by real estate professionals who are members of CREA. Listing data is provided by the REALTOR.ca Data Distribution Facility (DDF®) and is deemed reliable but is not guaranteed accurate by CREA.