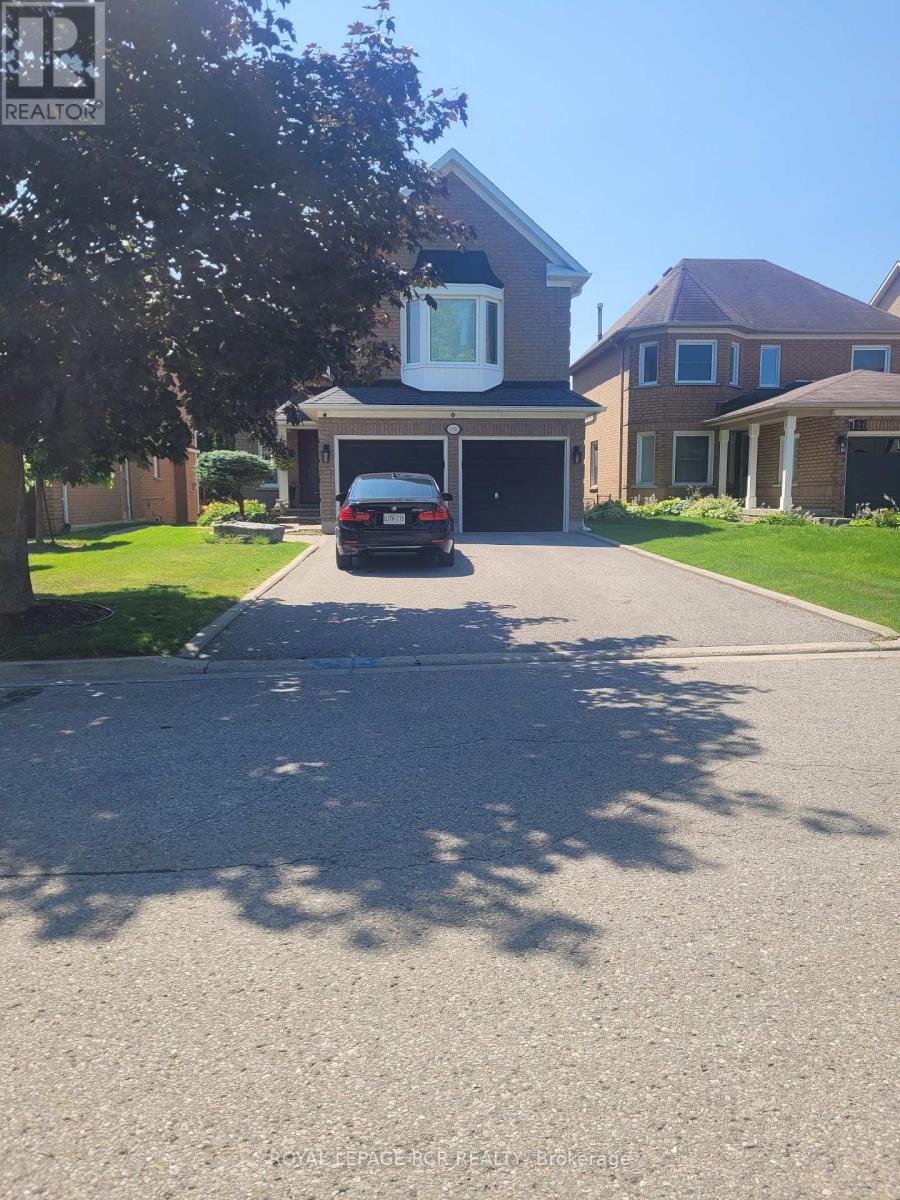
 1 / 15
130 WIDDIFIELD AVENUE
Newmarket (Armitage), Ontario, L3X1Z3
Price on request
Bedrooms
2
Bathrooms
1
Parking
2
About this property
This large luxury 1 + 1 bedroom, legal above ground apartment is very bright with large windows & walk-out to private yard. The unit has been recently renovated with vinyl plank flooring & fresh paint thru-out. High ceilings with LED pot lighting thru-out, oversized open concept living room with floor to ceiling gas fireplace, 6 appliances with private laundry & built in dishwasher. Back door separate private entry & 2 parking spots on the driveway. Located in desirable south end location of Newmarket, minutes walk to Yonge Street, close to all amenities & transit. No pets or smoking due to health reasons. Utilities extra. (id:66779)
Rooms
| Kitchen | Ground level | — |
| Living room | Ground level | — |
| Dining room | Ground level | — |
| Primary Bedroom | Ground level | — |
| Bedroom 2 | Ground level | — |
Details
- Sewer
- Sanitary sewer
- Cooling
- Central air conditioning
- Heating
- Forced air, Natural gas
- List aor
- Toronto
- Stories
- 2
- Basement
- Finished, Separate entrance, Walk out, N/A, N/A
- Appliances
- Washer, Refrigerator, Water softener, Dishwasher, Stove, Dryer, Microwave, Blinds
- Directions
- Cross Streets: Yonge & Savage. ** Directions: Yonge to Savage to Cassie to Widdifield.
- Fireplace
- Yes
- Water source
- Municipal water
- Structure type
- House
- Parking features
- No Garage
- Building features
- Fireplace(s)
- Exterior features
- Brick Veneer
- Foundation details
- Concrete
- Lot size dimensions
- 39.4 x 121.4 FT
- Bedrooms above grade
- 1
- Bedrooms below grade
- 1
- Property attached
- No
More in Newmarket

The trademarks REALTOR®, REALTORS®, and the REALTOR® logo are controlled by The Canadian Real Estate Association (CREA) and identify real estate professionals who are members of CREA. The trademarks MLS®, Multiple Listing Service® and the associated logos are owned by CREA and identify the quality of services provided by real estate professionals who are members of CREA. Listing data is provided by the REALTOR.ca Data Distribution Facility (DDF®) and is deemed reliable but is not guaranteed accurate by CREA.