 1 / 25
130 DUNCANWOODS DRIVE
Toronto (Humber Summit), Ontario, M9L2E1
$899,000
Bedrooms
7
Bathrooms
5
Parking
4
About this property
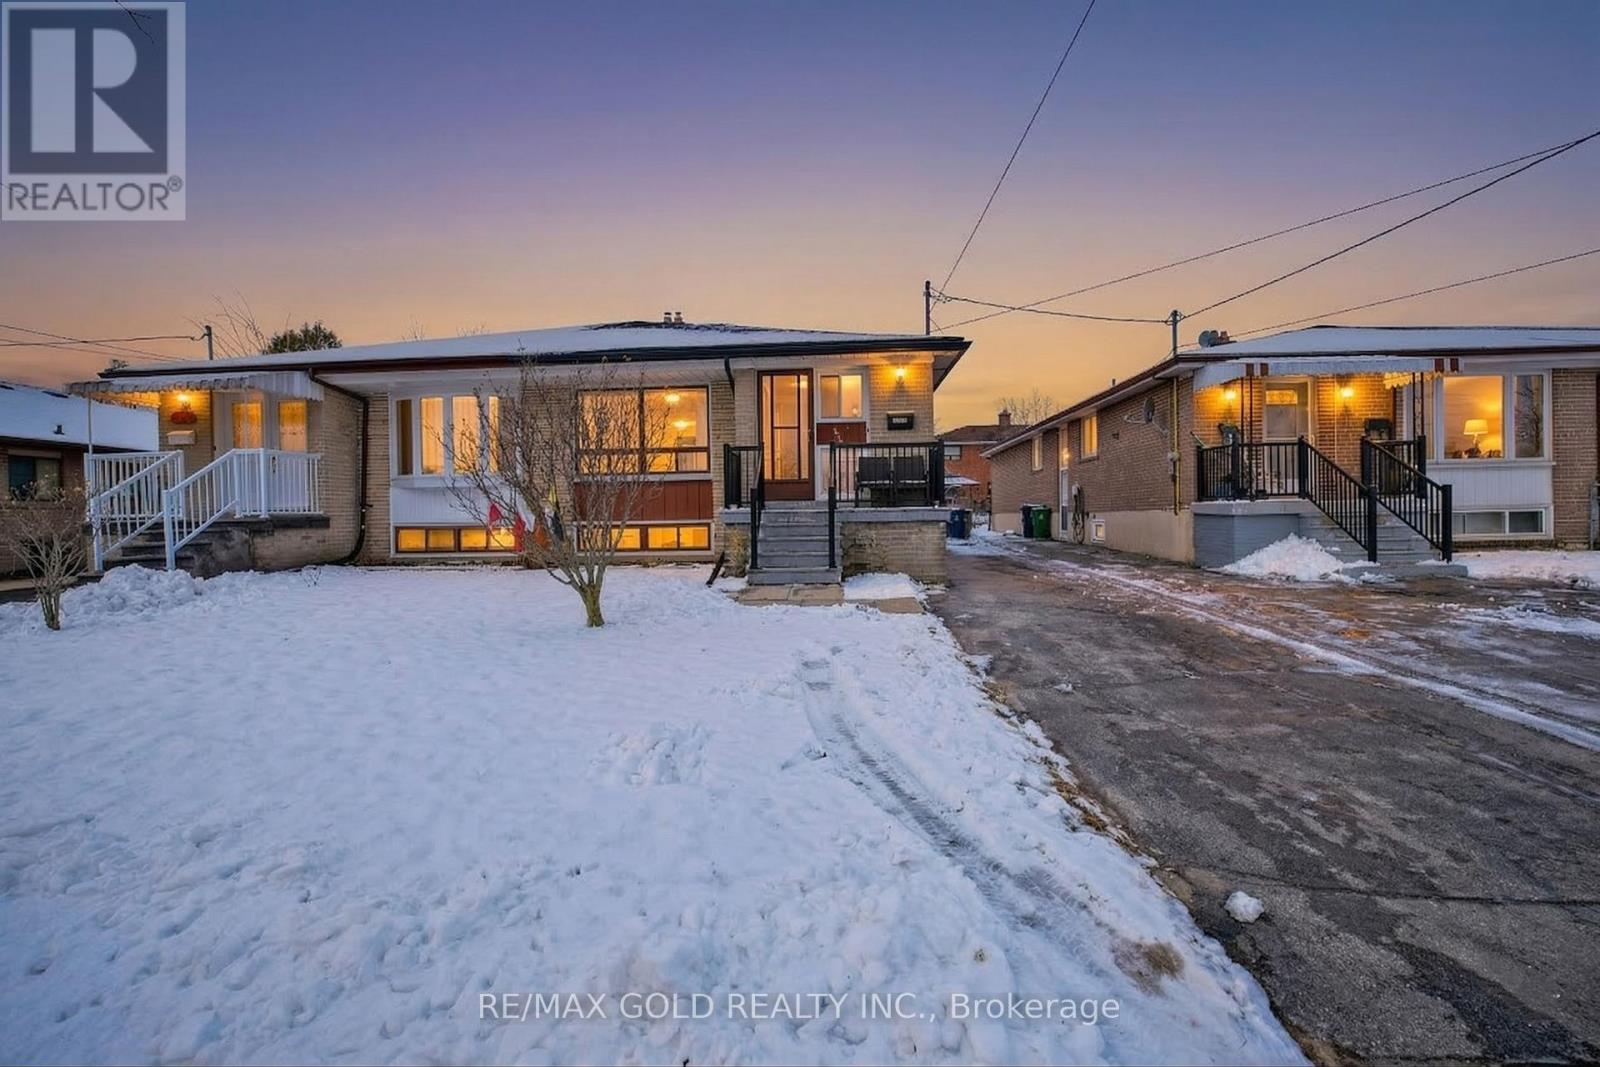
Unbeatable Price!!Exceptional investment or house-hacking opportunity in Humber Summit. This well-maintained detached North York home features a bright, functional main floor with a spacious layout, including separate living, dining, and a massive family room. Seller spent approx. $100k in upgrades. The true value lies below: a newly built, expansive lower level featuring three distinct living areas, complete with 3 separate basement kitchens! Optimized for massive income potential, it is the perfect setup to live upstairs and let the basement rental income offset your carrying costs. Unbeatable location just minutes to York University, TTC, the upcoming Finch LRT, Humber River trails, and Hwys 400/401. A rare cash-flow machine! (id:66779)
Rooms
| Living room | Basement | — |
| Kitchen | Basement | — |
| Primary Bedroom | Main level | — |
| Kitchen | Basement | — |
| Living room | Basement | — |
| Bedroom | Basement | — |
| Office | Main level | — |
| Bedroom 2 | Main level | — |
| Kitchen | Main level | — |
| Living room | Basement | — |
| Dining room | Main level | — |
| Bedroom 3 | Main level | — |
| Bedroom | Basement | — |
| Kitchen | Basement | — |
| Living room | Main level | — |
| Bedroom | Basement | — |
Details
- Sewer
- Sanitary sewer
- Cooling
- Central air conditioning
- Fencing
- Fenced yard
- Heating
- Forced air, Natural gas
- List aor
- Toronto
- Stories
- 1
- Basement
- Full, Separate entrance
- Appliances
- Window Coverings, Water Heater
- Directions
- Finch/Islington
- Fireplace
- No
- Water source
- Municipal water
- Structure type
- House
- Parking features
- No Garage
- Tax annual amount
- 3,453.72
- Exterior features
- Brick
- Foundation details
- Concrete
- Lot size dimensions
- 30 x 120 FT
- Architectural style
- Raised bungalow
- Bedrooms above grade
- 4
- Bedrooms below grade
- 3
- Property attached
- Yes
More in Toronto




The trademarks REALTOR®, REALTORS®, and the REALTOR® logo are controlled by The Canadian Real Estate Association (CREA) and identify real estate professionals who are members of CREA. The trademarks MLS®, Multiple Listing Service® and the associated logos are owned by CREA and identify the quality of services provided by real estate professionals who are members of CREA. Listing data is provided by the REALTOR.ca Data Distribution Facility (DDF®) and is deemed reliable but is not guaranteed accurate by CREA.