 1 / 16
130 CAROLINE Street S Unit# 2
Hamilton, Ontario, L8P3K8
Price on request
Bedrooms
2
Bathrooms
1
Living area
950 square feet
Parking
1
About this property
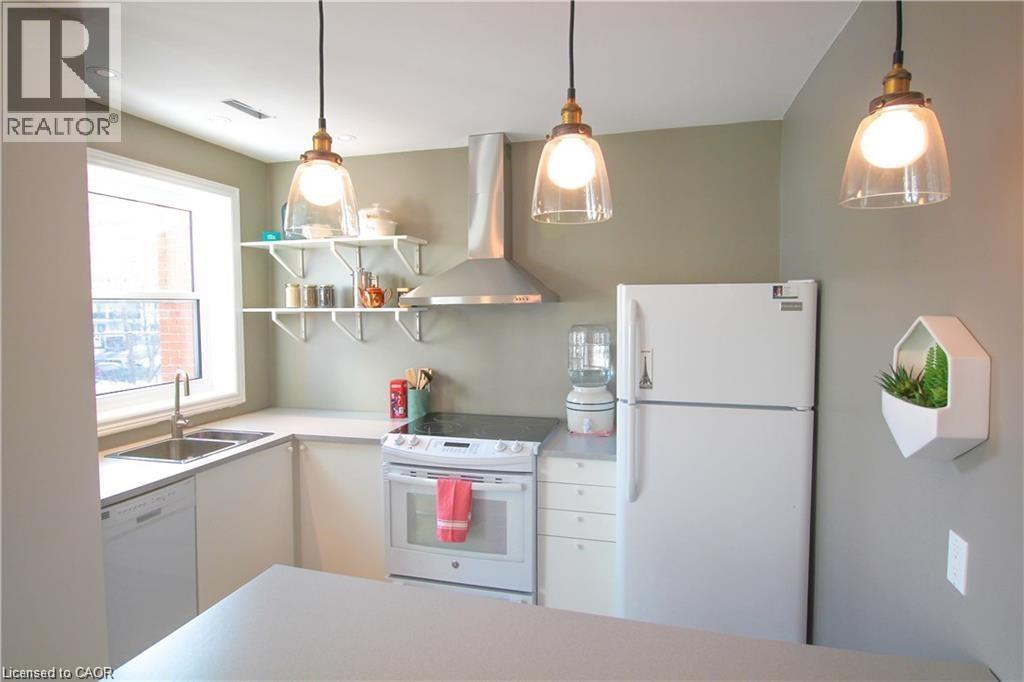
Welcome to this gorgeous second floor rental unit which has been beautifully renovated! This sun-filled unit features an open concept design while maintaining its original charm and character. There is a large coat closet with barn doors as you enter the space along with new flooring throughout. The updated kitchen has a subway tile backsplash and includes a dishwasher! In the hallway leading to the bedrooms you will find an exposed brick wall which is absolutely gorgeous! Both bedrooms are bright and spacious and feature spacious wardrobes for storage. The primary bedroom has two wardrobes as well as access to a the rear fire escape. The bathroom has also been completely renovated including all fixtures and the same beautiful flooring found in the kitchen. You will also find private in-suite laundry. This unit includes heat, water and snow removal. One parking space is available for $50/month. This is a gorgeous unit situated in a prime Hamilton location close to the GO Station, Locke St, James St and so much more! Call today to book your private showing! (id:66779)
Rooms
| Laundry room | Second level | — |
| 4pc Bathroom | Second level | — |
| Bedroom | Second level | 11'2'' x 13'6'' |
| Primary Bedroom | Second level | 10'9'' x 13'9'' |
| Living room/Dining room | Second level | 12'10'' x 28' |
| Eat in kitchen | Second level | 6'2'' x 10'3'' |
Details
- Sewer
- Municipal sewage system
- Cooling
- Central air conditioning
- Heating
- Forced air, Natural gas
- List aor
- Cornerstone
- Stories
- 2.5
- Basement
- Unfinished, Full
- Appliances
- Washer, Refrigerator, Dishwasher, Stove, Dryer, Hood Fan
- Directions
- East on Main St W., South on Caroline St S.
- Fireplace
- No
- Water source
- Municipal water
- Structure type
- House
- Parking features
- Open
- Exterior features
- Brick
- Community features
- Community Centre
- Foundation details
- Stone
- Zoning description
- E-3
- Bedrooms above grade
- 2
- Bedrooms below grade
- 0
- Property attached
- No
- Above grade finished area
- 950
- Association fee includes
- Exterior Maintenance, Heat, Water
More in Hamilton




The trademarks REALTOR®, REALTORS®, and the REALTOR® logo are controlled by The Canadian Real Estate Association (CREA) and identify real estate professionals who are members of CREA. The trademarks MLS®, Multiple Listing Service® and the associated logos are owned by CREA and identify the quality of services provided by real estate professionals who are members of CREA. Listing data is provided by the REALTOR.ca Data Distribution Facility (DDF®) and is deemed reliable but is not guaranteed accurate by CREA.