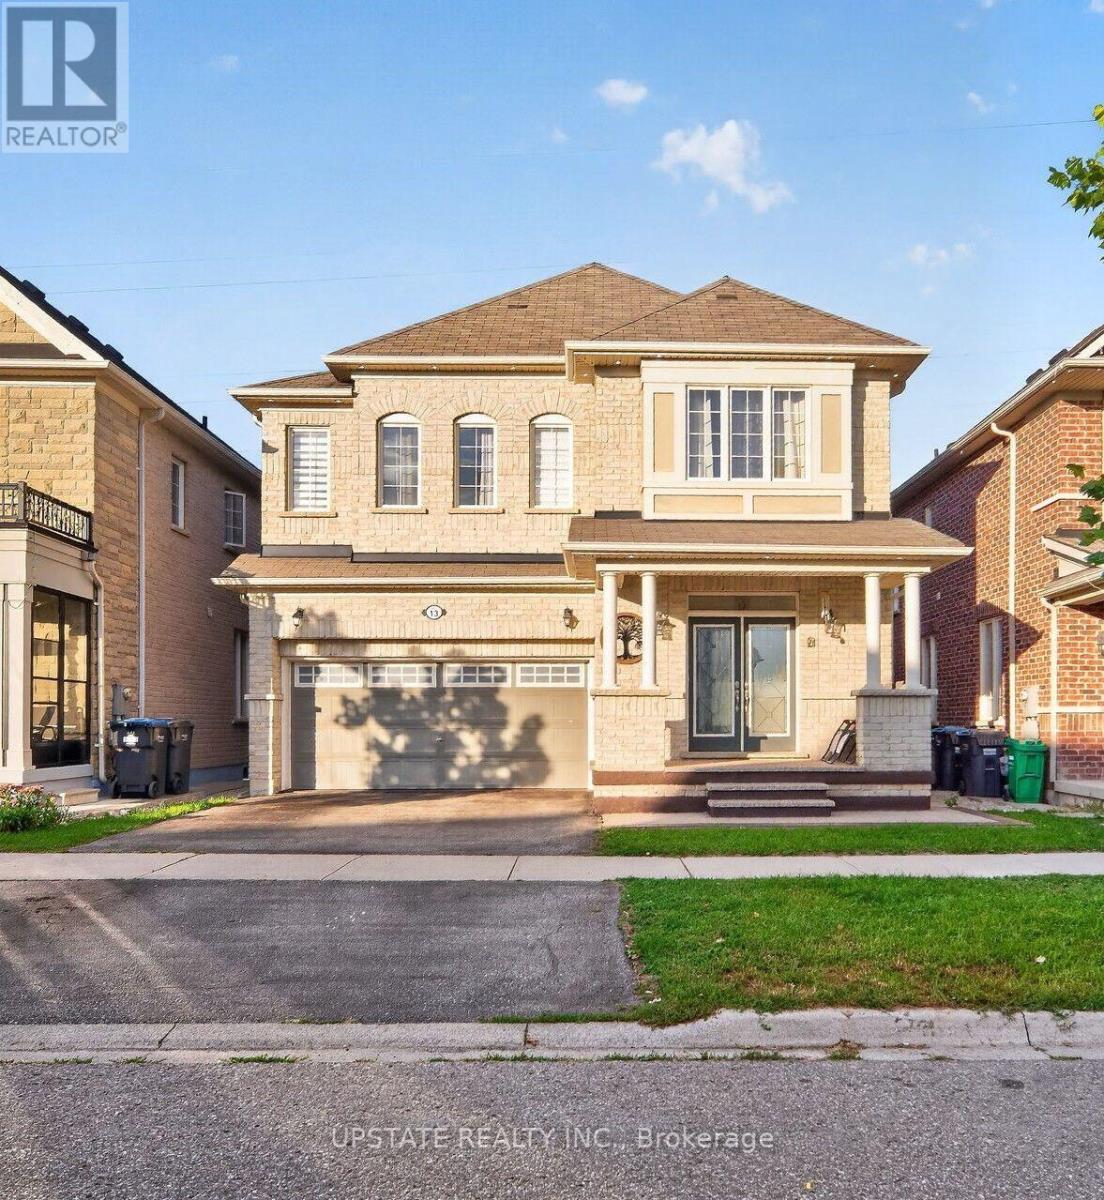
 1 / 25
13 TIMBERCOVE ROAD
Brampton (Credit Valley), Ontario, L6Y0W9
$1,245,000
Bedrooms
6
Bathrooms
6
Parking
4
About this property
Welcome to this beautifully upgraded 4+2 bedroom, 6-bathroom home in highly desirable Credit Valley, featuring a LEGAL 2-bedroom, 2-bathroom basement apartment. Situated on a quiet, family-friendly street with no homes directly behind, this home offers privacy, comfort and convenience.The spacious main floor features hardwood floors throughout, 9-ft ceilings and pot lights. The extended chef's kitchen boasts custom cabinetry, quartz countertops, stainless steel appliances and a large central island, perfect for family living and entertaining. The family room features elegant wainscoting and a cozy gas fireplace. All bathrooms have been tastefully upgraded with modern vanities, countertops and light fixtures.A separate side entrance leads to the legal basement apartment, offering excellent potential for extended family or rental income. Enjoy the private, fully fenced backyard with a large custom deck, pergola/gazebo and outdoor lighting. Aggregate concrete at front door add great curb appeal.Additional features include epoxy garage floor, central vacuum, smart garage door opener with remote keypad, EV plug and gas BBQ hookup. Ideally located close to schools, parks, shopping, restaurants and transit. Nearby schools include Churchville Public School, James Potter Public School, Lorenville Public School, St. Augustine Secondary School, St. Roch Catholic Secondary School and Jean Augustine Secondary School. Just 5-7 minutes to the GO Station. A fantastic opportunity in one of Brampton's sought-after communities! (id:66779)
Rooms
| Living room | Main level | — |
| Bedroom | Basement | — |
| Bedroom 2 | Basement | — |
| Dining room | Main level | — |
| Family room | Main level | — |
| Kitchen | Main level | — |
| Eating area | Main level | — |
| Primary Bedroom | Second level | — |
| Bedroom 2 | Second level | — |
| Bedroom 3 | Second level | — |
| Bedroom 4 | Second level | — |
| Living room | Basement | — |
Details
- Sewer
- Sanitary sewer
- Cooling
- Central air conditioning
- Fencing
- Fenced yard
- Heating
- Forced air, Natural gas
- List aor
- Toronto
- Stories
- 2
- Basement
- Apartment in basement, Separate entrance, N/A, N/A
- Flooring
- Hardwood, Laminate
- Appliances
- Washer, Refrigerator, Central Vacuum, Dishwasher, Stove, Dryer, Garage door opener
- Directions
- James Potter & Queen St
- Fireplace
- Yes
- Water source
- Municipal water
- Structure type
- House
- Parking features
- Garage
- Tax annual amount
- 9,387.82
- Exterior features
- Brick
- Community features
- Community Centre
- Foundation details
- Concrete
- Lot size dimensions
- 38 x 100 FT
- Zoning description
- Residential
- Bedrooms above grade
- 4
- Bedrooms below grade
- 2
- Property attached
- No
More in Brampton

The trademarks REALTOR®, REALTORS®, and the REALTOR® logo are controlled by The Canadian Real Estate Association (CREA) and identify real estate professionals who are members of CREA. The trademarks MLS®, Multiple Listing Service® and the associated logos are owned by CREA and identify the quality of services provided by real estate professionals who are members of CREA. Listing data is provided by the REALTOR.ca Data Distribution Facility (DDF®) and is deemed reliable but is not guaranteed accurate by CREA.