 1 / 10
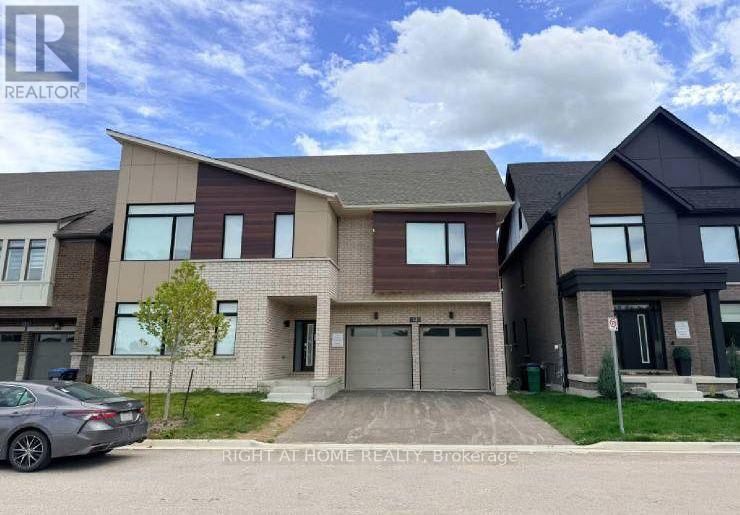
13 SPIRITWOOD WAY
Brampton (Northwest Brampton), Ontario, L7A5L9
$1,559,000
Bedrooms
6
Bathrooms
6
Parking
4
About this property
Power of Sale**Spacious 2.5-storey Detached Home**Open Space with Lots of Room**4 Spot Parking**Approx 4,015 sq. ft. Move-In Space**High Ceilings**Fully Finished walk-out basement**9-ft Ceilings**Property Being Sold As Is Where Is**Measurements are Approximate**No Representations or Warranties**LA Relates to Seller**Motivated Seller**Don't Miss Out On This Is The Perfect House Convenient to Go Station, Parks and Schools (id:66779)
Details
- Sewer
- Sanitary sewer
- Cooling
- Central air conditioning
- Heating
- Forced air, Natural gas
- List aor
- Toronto
- Stories
- 2.5
- Tax year
- 2,025
- Basement
- Finished, N/A
- Directions
- Mississauga Rd & Bovaird Dr
- Fireplace
- No
- Lot features
- In-Law Suite
- Water source
- Municipal water
- Structure type
- House
- Parking features
- Attached Garage, Garage
- Tax annual amount
- 11,130
- Exterior features
- Brick
- Foundation details
- Concrete
- Lot size dimensions
- 15.2 x 24 M
- Bedrooms above grade
- 5
- Bedrooms below grade
- 1
- Property attached
- No
More in Brampton




The trademarks REALTOR®, REALTORS®, and the REALTOR® logo are controlled by The Canadian Real Estate Association (CREA) and identify real estate professionals who are members of CREA. The trademarks MLS®, Multiple Listing Service® and the associated logos are owned by CREA and identify the quality of services provided by real estate professionals who are members of CREA. Listing data is provided by the REALTOR.ca Data Distribution Facility (DDF®) and is deemed reliable but is not guaranteed accurate by CREA.