 1 / 24
13 SISTER VARGA Terrace
Hamilton, Ontario, L9B1T8
$565,000
Bedrooms
1
Bathrooms
1
Living area
960 square feet
Parking
1
About this property
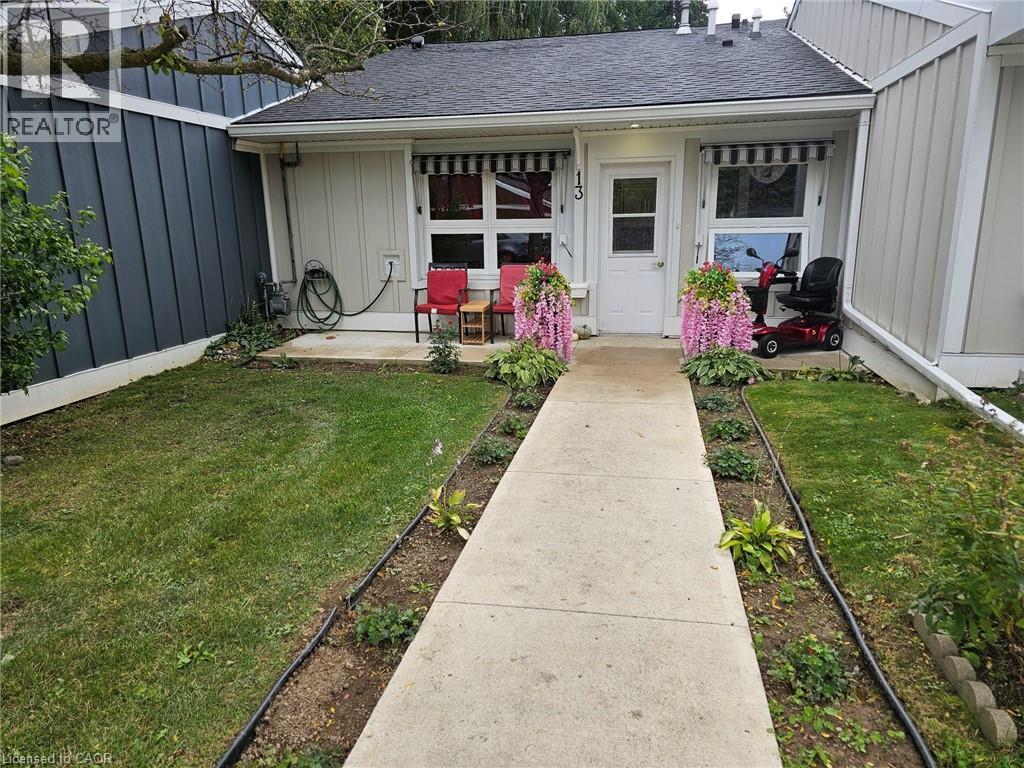
Welcome to St. Elizabeth Village – Hamilton’s premier gated 55+ community! This beautifully renovated 960 sq. ft. bungalow offers stylish, carefree one-floor living with no stairs. Inside, you’ll find a thoughtfully designed 1-bedroom, 1-bathroom layout featuring a modern bathroom with a walk-in shower—perfect for ease of use and mobility. The open-concept kitchen flows seamlessly into the spacious living and dining area, complete with a large peninsula that seats at least four. It’s an ideal setup for entertaining or enjoying your morning coffee with friends. Set beside one of the community’s tranquil ponds, this home combines peaceful surroundings with unbeatable convenience. You’re just a short stroll from the Village’s incredible amenities: a heated indoor pool, gym, saunas, hot tub, golf simulator, woodworking shop, stained glass studio, doctor’s office, pharmacy, massage clinic, public transit access, and more! Plus, you’re only a 5-minute drive to grocery stores, shopping, and restaurants. Move-in ready and perfectly located, this home is a rare opportunity to enjoy the best of maintenance-free living in a community that has it all. Don’t miss your chance! (id:66779)
Rooms
| Dining room | Main level | 10'1'' x 10'1'' |
| Bedroom | Main level | 12'3'' x 12'7'' |
| Kitchen | Main level | 8'9'' x 12'7'' |
| 3pc Bathroom | Main level | 8'4'' x 5'7'' |
| Utility room | Main level | 5'7'' x 5'7'' |
| Living room | Main level | 16'0'' x 12'4'' |
Details
- Sewer
- Municipal sewage system
- Cooling
- Central air conditioning
- Heating
- Forced air, Natural gas
- List aor
- Cornerstone
- Stories
- 1
- Basement
- None
- Utilities
- Natural Gas, Cable, Telephone
- Appliances
- Washer, Refrigerator, Dishwasher, Stove, Dryer, Microwave
- Directions
- South East Corner of Garth St & Rymal Road West
- Fireplace
- No
- Water source
- Municipal water
- Pool features
- Indoor pool
- Structure type
- Row / Townhouse
- Association fee
- 691.2
- Parking features
- Open
- Building features
- Exercise Centre, Guest Suite, Party Room
- Exterior features
- Brick
- Security features
- Smoke Detectors
- Community features
- Quiet Area, Community Centre
- Zoning description
- DE/S-664 De/S-664a
- Architectural style
- Bungalow
- Bedrooms above grade
- 1
- Bedrooms below grade
- 0
- Property attached
- Yes
- Above grade finished area
- 960
- Association fee includes
- Landscaping, Water, Insurance, Parking
- Association fee frequency
- Monthly
More in Hamilton




The trademarks REALTOR®, REALTORS®, and the REALTOR® logo are controlled by The Canadian Real Estate Association (CREA) and identify real estate professionals who are members of CREA. The trademarks MLS®, Multiple Listing Service® and the associated logos are owned by CREA and identify the quality of services provided by real estate professionals who are members of CREA. Listing data is provided by the REALTOR.ca Data Distribution Facility (DDF®) and is deemed reliable but is not guaranteed accurate by CREA.