 1 / 25
13 PEAREN HEIGHTS
Caledon, Ontario, L7C4N4
$1,600,000
Bedrooms
5
Bathrooms
5
Parking
6
About this property
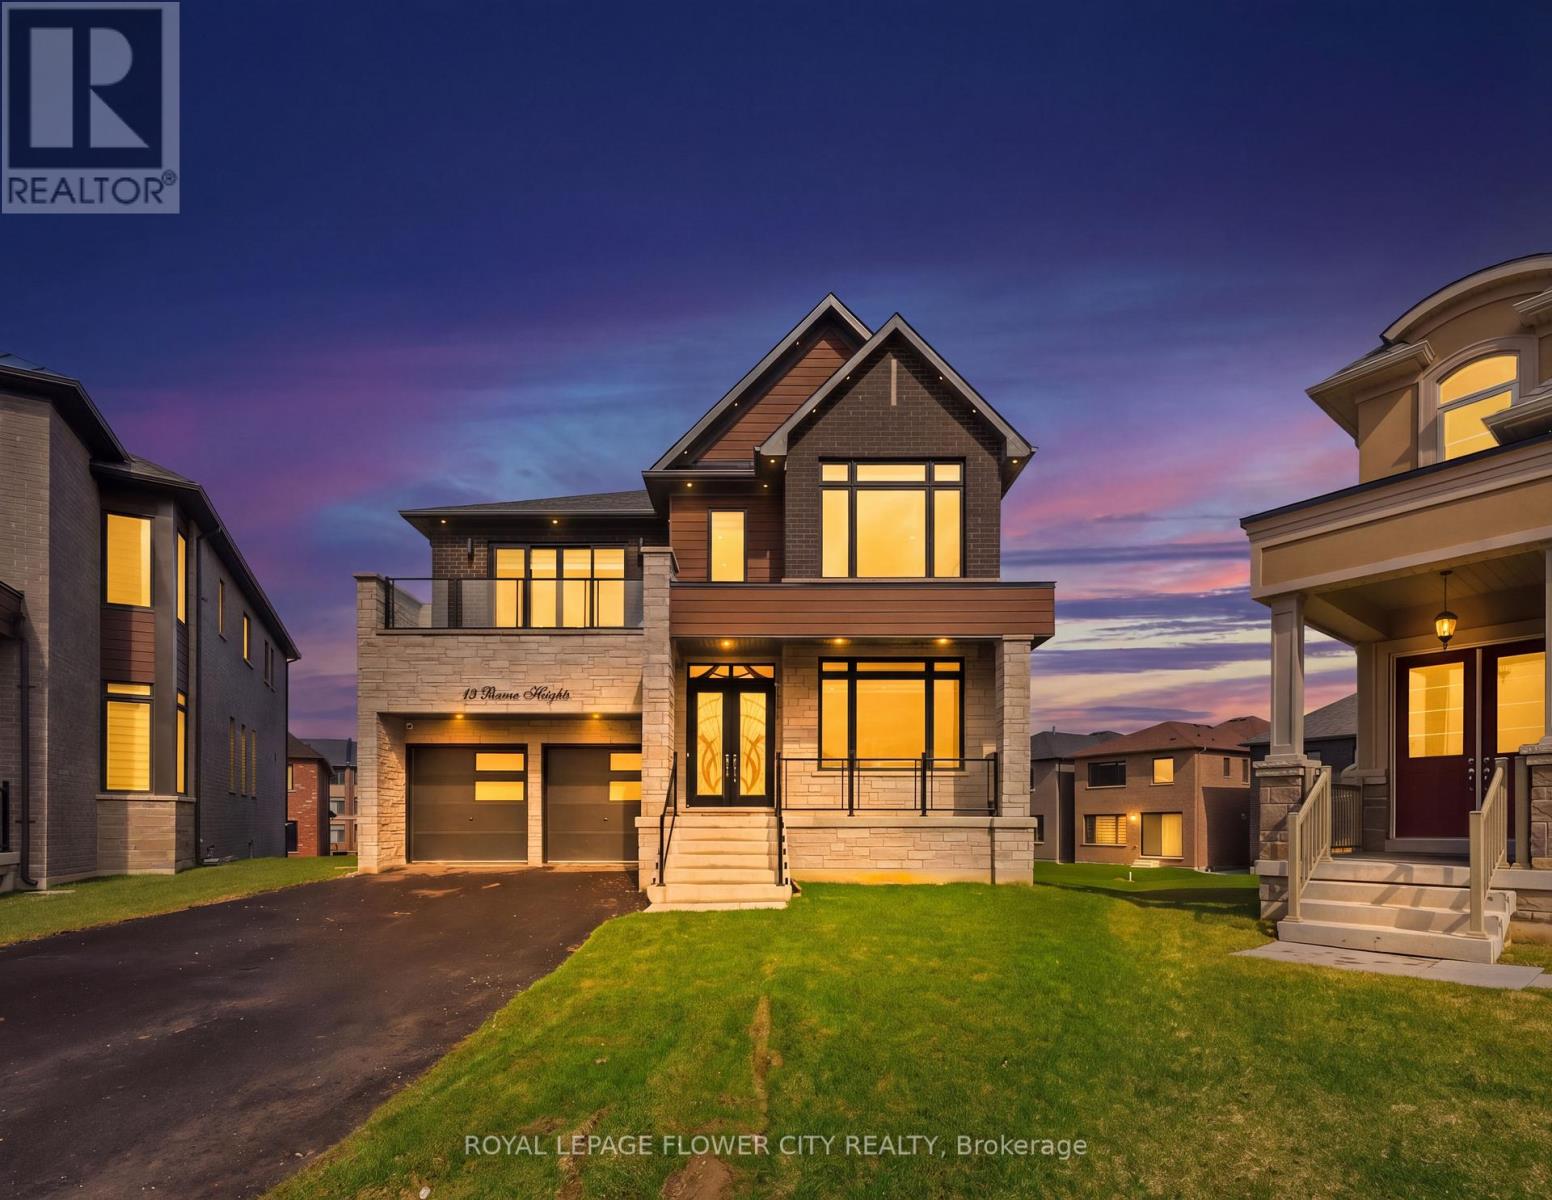
Indulge in elevated living with this breathtaking, ultra-modern 3,479 sq. ft. masterpiece, masterfully crafted by a premier builder and set on a coveted premium lot. Offering 5generously sized bedrooms and 6 spa-inspired bathrooms, this residence showcases over $300,000in exquisite designer upgrades-delivering a true statement of luxury at every turn. From the moment you enter, you are greeted by dramatic 11-foot ceilings on main level, walkout basement with a separate side entrance-creating a bright, expansive, and light-filled atmosphere that exudes sophistication. Ambient pot lighting, thoughtfully placed throughout the interior and exterior, enhances the home's sleek architectural design and sets the perfect ambiance day and night. At the heart of the home lies a stunning chef's kitchen, outfitted with top-of-the-line black stainless steel built-in appliances, bespoke cabinetry, and refined finishes-an entertainer's dream and a true culinary showpiece. Every space has been meticulously curated to seamlessly blend modern elegance with everyday functionality. This is more than a home-it's a lifestyle. A rare opportunity to own a turnkey luxury residence where impeccable design meets effortless comfort. (id:66779)
Rooms
| Foyer | Main level | — |
| Bedroom 4 | Second level | — |
| Dining room | Main level | — |
| Laundry room | Second level | — |
| Kitchen | Main level | — |
| Living room | Main level | — |
| Eating area | Main level | — |
| Bathroom | Main level | — |
| Bedroom 5 | Main level | — |
| Primary Bedroom | Second level | — |
| Bedroom 2 | Second level | — |
| Bedroom 3 | Second level | — |
Details
- Sewer
- Sanitary sewer
- Cooling
- Central air conditioning
- Heating
- Forced air, Electric
- List aor
- Toronto
- Stories
- 2
- Basement
- Unfinished, N/A
- Flooring
- Hardwood, Ceramic
- Utilities
- Sewer, Electricity, Cable
- Appliances
- Washer, Refrigerator, Dishwasher, Range, Oven, Dryer, Microwave, Cooktop, Oven - Built-In, Hood Fan, Window Coverings, Garage door opener remote(s)
- Directions
- Mayfield Dr & Mclaughlin Rd
- Fireplace
- Yes
- Lot features
- Carpet Free
- Water source
- Municipal water
- Structure type
- House
- Fireplaces total
- 1
- Parking features
- Attached Garage, Garage
- Tax annual amount
- 8,783
- Building features
- Fireplace(s)
- Exterior features
- Brick, Stone
- Foundation details
- Concrete
- Lot size dimensions
- 40.3 x 200.1 FT
- Bedrooms above grade
- 5
- Property attached
- No
More in Caledon




The trademarks REALTOR®, REALTORS®, and the REALTOR® logo are controlled by The Canadian Real Estate Association (CREA) and identify real estate professionals who are members of CREA. The trademarks MLS®, Multiple Listing Service® and the associated logos are owned by CREA and identify the quality of services provided by real estate professionals who are members of CREA. Listing data is provided by the REALTOR.ca Data Distribution Facility (DDF®) and is deemed reliable but is not guaranteed accurate by CREA.