 1 / 25
13 PAULETTE WAY
Caledon (Bolton East), Ontario, L7E1X2
$899,999
Bedrooms
3
Bathrooms
3
Parking
4
About this property
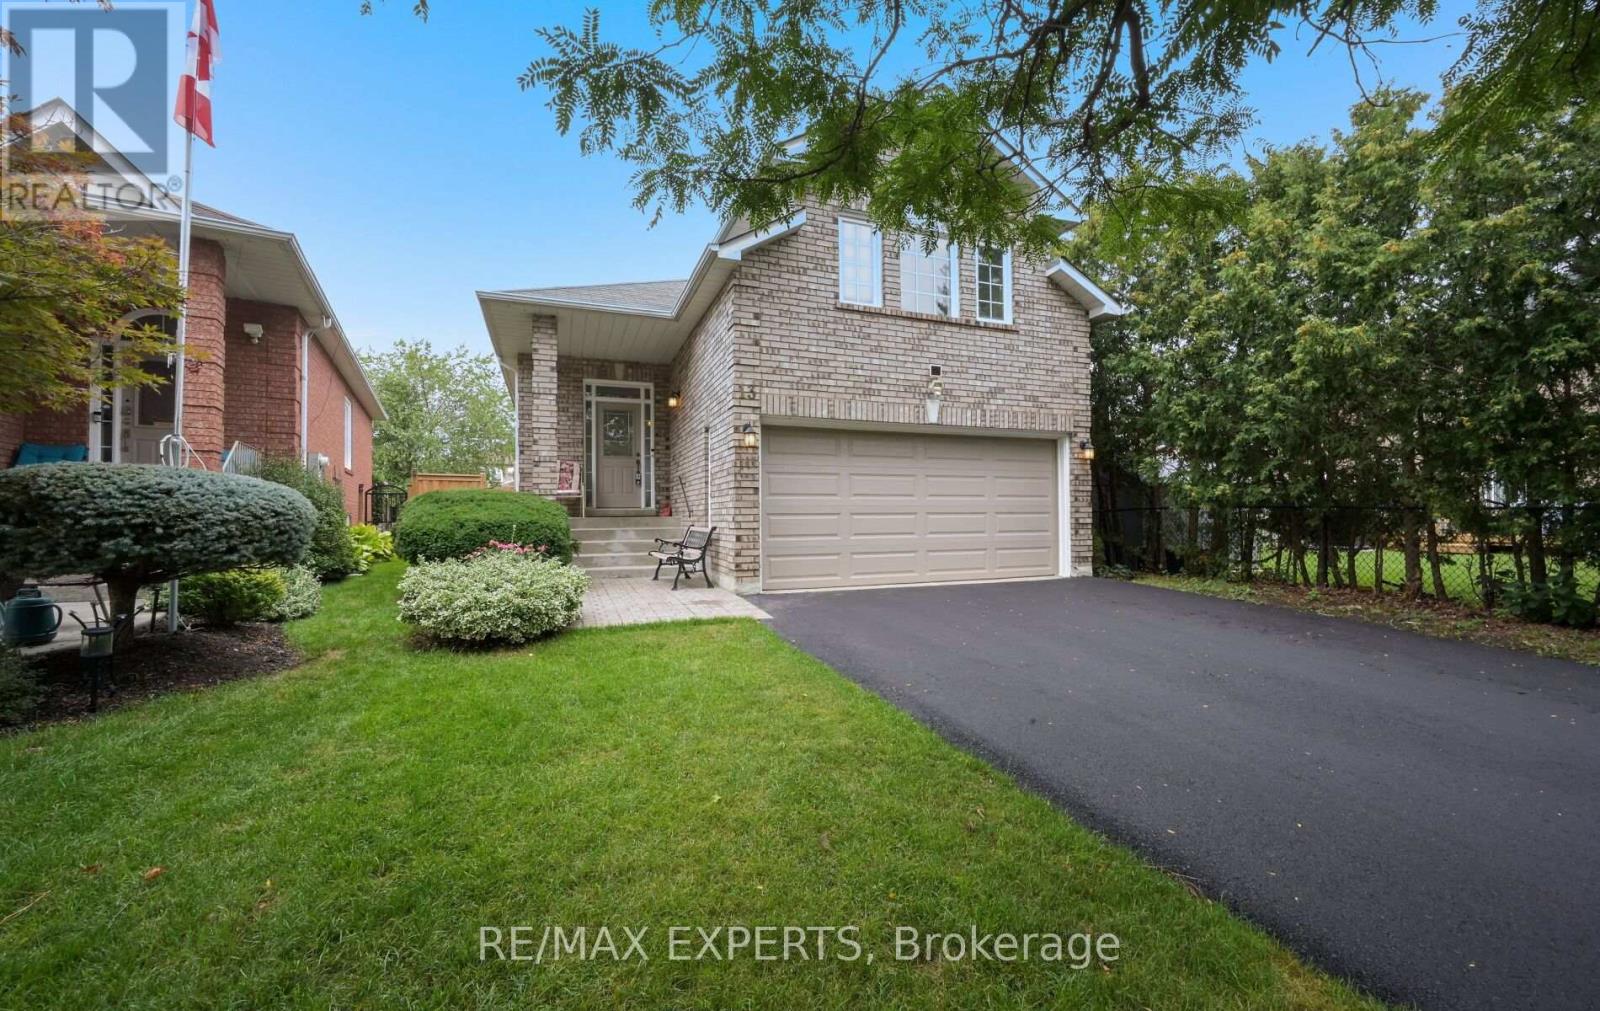
Welcome to 13 Paulette Way, a spacious raised bungalow set on a generous pie-shaped lot in an established Bolton East neighbourhood. This versatile home offers an excellent layout for families, downsizers or multigenerational living. The main level features a bright living room, eat-in kitchen with adjoining dining area and walkout to the patio, a spacious primary bedroom with 4-piece ensuite, an additional bedroom and a second full bathroom. An upper level offers a spacious third bedroom, providing added privacy and flexibility. The finished basement provides plenty of additional living space with a large recreation area, additional room, 3-piece bathroom, laundry and storage. Direct access to the attached double garage adds everyday convenience. Outside, the deep pie-shaped lot provides a spacious backyard with plenty of room for entertaining, gardening and outdoor enjoyment. Roof replaced in 2022 and garage door in 2025. Conveniently located close to schools, parks, shopping and everyday amenities. (id:66779)
Rooms
| Living room | Main level | — |
| Kitchen | Main level | — |
| Eating area | Main level | — |
| Primary Bedroom | Main level | — |
| Bedroom 2 | Main level | — |
| Bedroom 3 | Main level | — |
Details
- Sewer
- Sanitary sewer
- Cooling
- Central air conditioning
- Fencing
- Fenced yard
- Heating
- Forced air, Natural gas
- List aor
- Toronto
- Stories
- 1
- Basement
- Finished, N/A
- Flooring
- Laminate, Parquet, Ceramic
- Utilities
- Sewer, Electricity, Cable
- Appliances
- Washer, Refrigerator, Water softener, Central Vacuum, Stove, Dryer, Window Coverings, Garage door opener
- Directions
- Landsbridge / Royalton
- Fireplace
- No
- Lot features
- Carpet Free
- Water source
- Municipal water
- Structure type
- House
- Parking features
- Attached Garage, Garage
- Tax annual amount
- 5,322
- Exterior features
- Brick
- Community features
- Community Centre
- Foundation details
- Poured Concrete
- Lot size dimensions
- 29.7 x 129 FT ; 35.22 ftx116.14x29.76x129.11x35.23ft
- Architectural style
- Raised bungalow
- Bedrooms above grade
- 3
- Property attached
- No
More in Caledon

The trademarks REALTOR®, REALTORS®, and the REALTOR® logo are controlled by The Canadian Real Estate Association (CREA) and identify real estate professionals who are members of CREA. The trademarks MLS®, Multiple Listing Service® and the associated logos are owned by CREA and identify the quality of services provided by real estate professionals who are members of CREA. Listing data is provided by the REALTOR.ca Data Distribution Facility (DDF®) and is deemed reliable but is not guaranteed accurate by CREA.