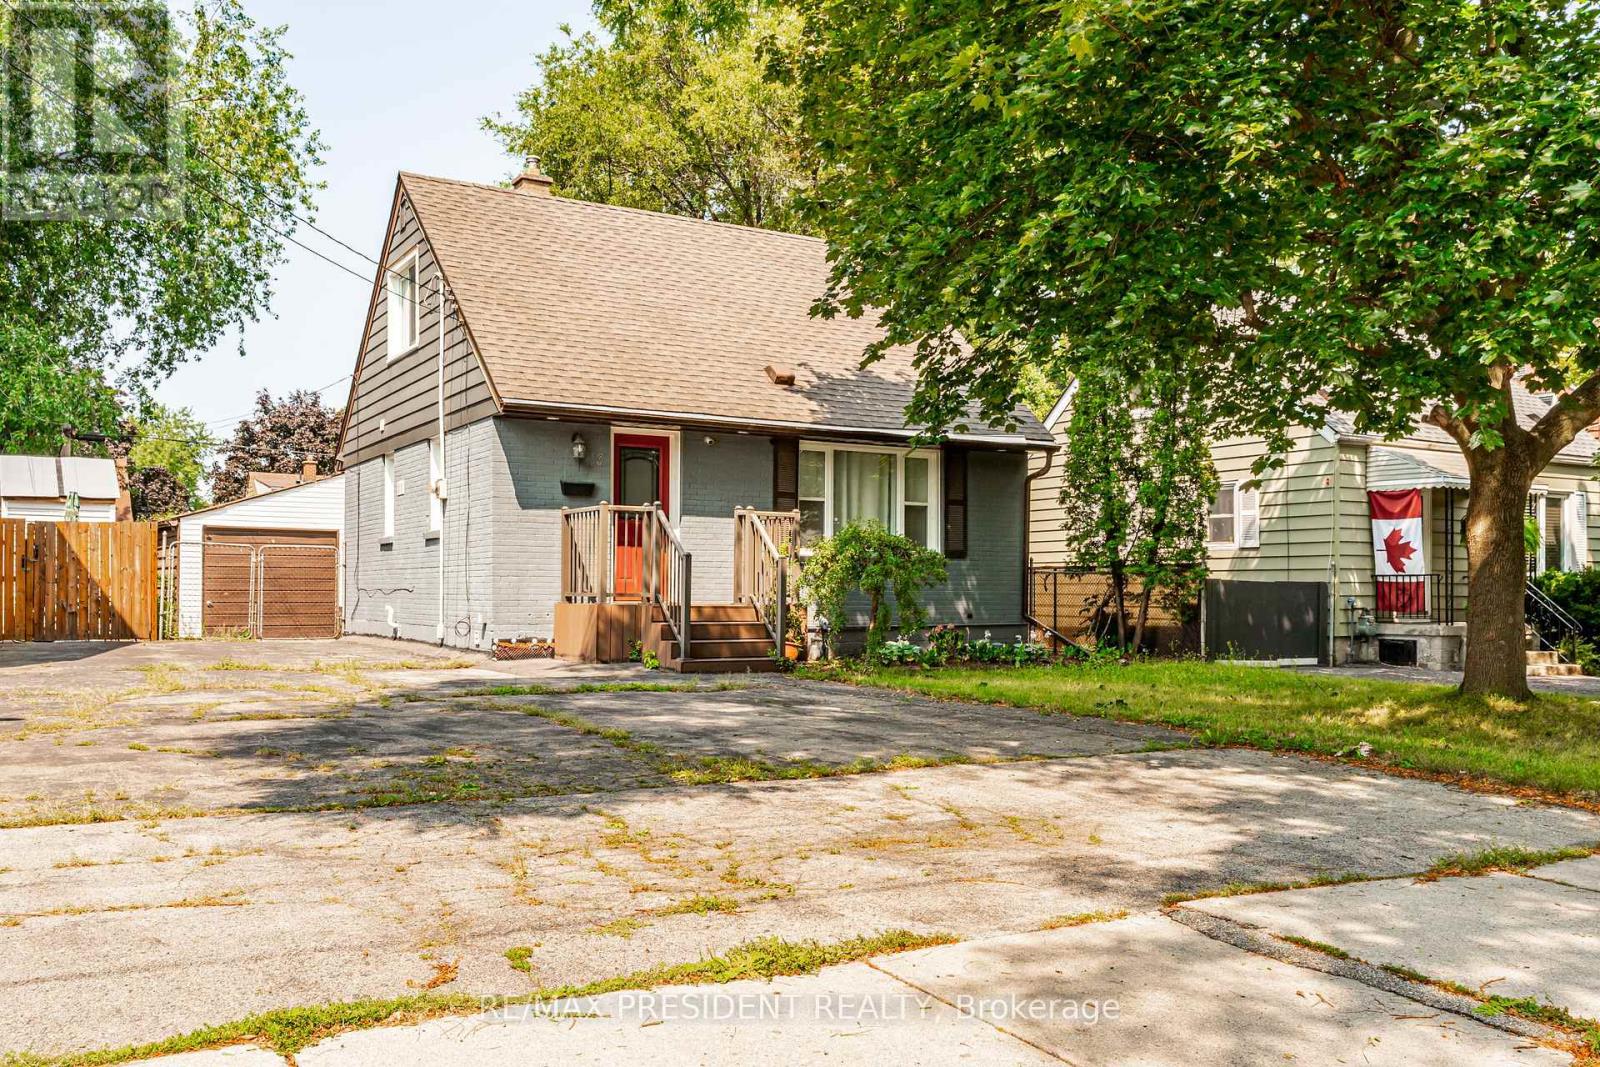
 1 / 25
13 LEWIS STREET
Hamilton (McQuesten), Ontario, L8H6C3
$509,900
Bedrooms
3
Bathrooms
2
Parking
5
About this property
Welcome To This Beautifully Updated And Affordable Detached Home In The Heart Of East Hamilton, An IdealOpportunity For First-Time Buyers Or Anyone Seeking Comfort, Convenience, And Value. From The Moment YouStep Inside, You'll Appreciate The Thoughtful Upgrades And The Pride Of Ownership Throughout. The ModernKitchen Is A Standout Feature, Offering Stainless Steel Appliances, Quartz Countertops, Stylish Cabinetry, AndPlenty Of Storage Space For Everyday Living. Whether You Enjoy Cooking Or Simply Gathering With Family, ThisKitchen Provides Both Function And Contemporary Appeal. The Main Floor Includes A Spacious Primary BedroomComplete With A Newly Upgraded Private Ensuite Washroom And A Walkout To A Charming Wooden Deck. ThisOutdoor Space Is Perfect For Morning Coffee, Relaxing Evenings, Or Hosting Friends, With Direct Access To TheBackyard For Easy Enjoyment.Upstairs, You'll Find Two Bright And Comfortable Bedrooms Ideal For Children, Guests, Or A Home Office Setup.The Second Full Washroom Has Also Been Tastefully Upgraded, Offering Modern Finishes And AddedConvenience For Family And Visitors. The Finished Basement Adds Even More Versatility, Offering A Warm AndInviting Area For Entertaining, Movie Nights, A Games Room, Or Additional Living Space Depending On YourNeeds Outside, The Property Features A Detached Garage, Providing Excellent Potential Secure Storage. TheHome Is Very Well Maintained, Move-In Ready, And Located In A Desirable Neighborhood Close To Parks,Schools, Shopping, And Transit.This Is A Fantastic Chance To Own A Charming 3-Bedroom, 2-Bath Detached Home At An Affordable Price Point,Perfect For Buyers Looking To Enter The Market Without Compromising On Quality, Comfort, Or Location. (id:66779)
Rooms
| Living room | Main level | — |
| Dining room | Main level | — |
| Kitchen | Main level | — |
| Primary Bedroom | Main level | — |
| Bedroom 2 | Second level | — |
| Bedroom 3 | Second level | — |
| Recreational, Games room | Lower level | — |
| Recreational, Games room | Lower level | — |
Details
- Sewer
- Sanitary sewer
- Cooling
- Central air conditioning
- Heating
- Forced air, Natural gas
- List aor
- Toronto
- Stories
- 1.5
- Tax year
- 2,026
- Basement
- Finished, N/A
- Appliances
- Window Coverings
- Directions
- Parkdale Ave N/Britannia
- Fireplace
- No
- Water source
- Municipal water
- Structure type
- House
- Parking features
- Detached Garage, Garage
- Tax annual amount
- 4,235.68
- Exterior features
- Steel, Brick
- Foundation details
- Unknown
- Lot size dimensions
- 40 x 100 FT
- Bedrooms above grade
- 3
- Property attached
- No
More in Hamilton




The trademarks REALTOR®, REALTORS®, and the REALTOR® logo are controlled by The Canadian Real Estate Association (CREA) and identify real estate professionals who are members of CREA. The trademarks MLS®, Multiple Listing Service® and the associated logos are owned by CREA and identify the quality of services provided by real estate professionals who are members of CREA. Listing data is provided by the REALTOR.ca Data Distribution Facility (DDF®) and is deemed reliable but is not guaranteed accurate by CREA.