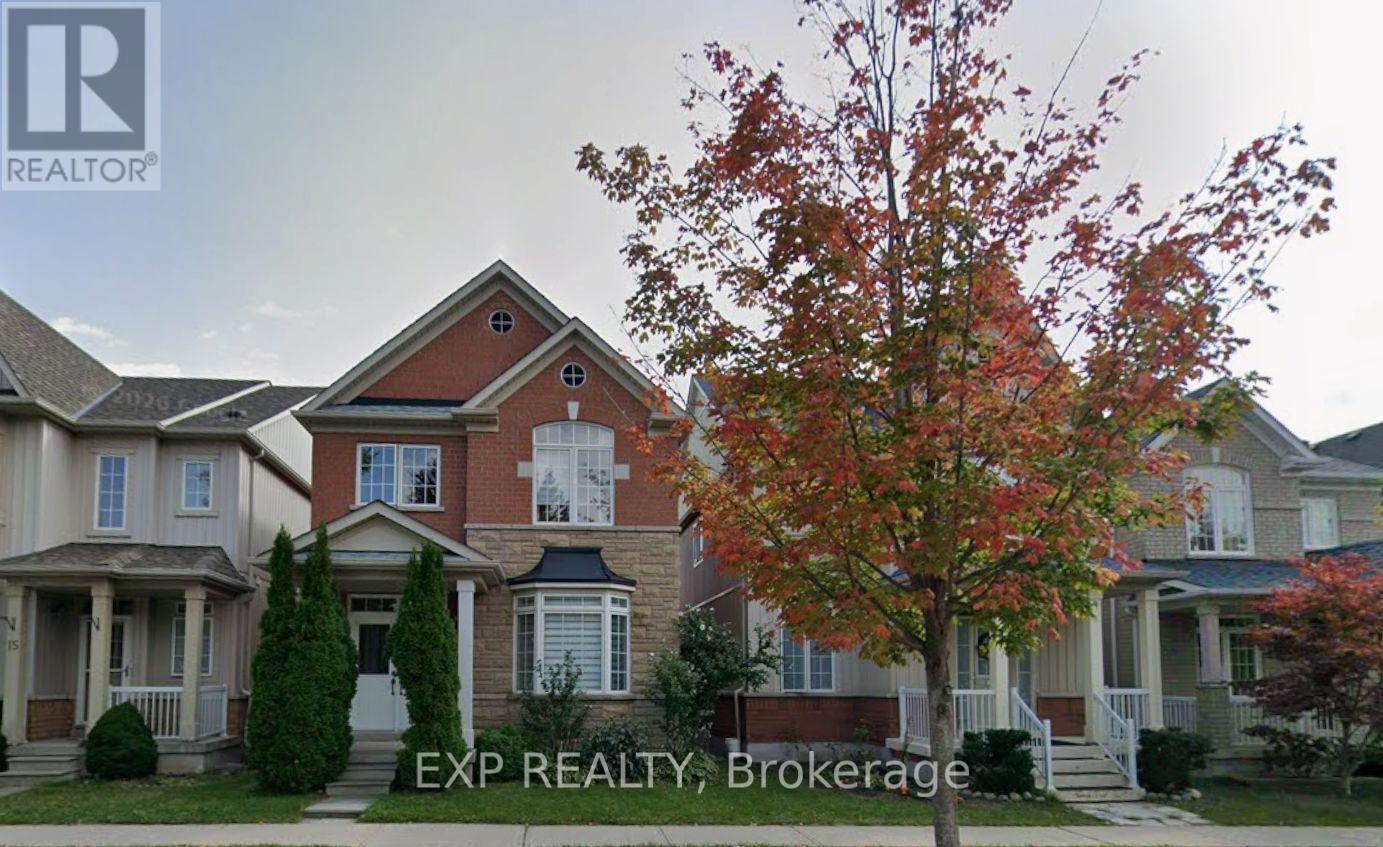
13 KENILWORTH GATE
Markham (Cornell), Ontario, L6B0A4
$988,000
Bedrooms
4
Bathrooms
3
Parking
3
About this property
Welcome To This Impressive 4-Bedroom, 3-Bathroom Detached Brick Home Offering A Spacious Layout Designed For Comfortable Family Living *Step Through The Double-Door Entry Into A Bright Interior Featuring Soaring 9-Ft Ceilings, Hardwood Flooring, Pot Lights And A Beautiful Oak Staircase *The Living Room Is Enhanced By A Charming Bay Window That Brings In Plenty Of Natural LightComplete With A Double Garage And An Attractive Covered Front Entrance *This Home Offers Both Style And Everyday ConvenienceIdeally Located Near Schools And Parks With Easy Access To Hwy 7 And Hwy 407, Making Commuting And Daily Essentials Convenient *An Excellent Opportunity To Make This Well-Appointed Detached Home Your Own! (id:66779)
Open houses
- 2026-08-2914:00:00.00 – 16:00:00.00
- 2026-08-3014:00:00.00 – 16:00:00.00
Rooms
| Living room | Main level | — |
| Dining room | Main level | — |
| Kitchen | Main level | — |
| Eating area | Main level | — |
| Family room | Main level | — |
| Primary Bedroom | Second level | — |
| Bedroom 2 | Second level | — |
| Bedroom 3 | Second level | — |
| Bedroom 4 | Second level | — |
Details
- Sewer
- Sanitary sewer
- Cooling
- Central air conditioning
- Heating
- Forced air, Natural gas
- List aor
- Toronto
- Stories
- 2
- Basement
- Unfinished, N/A
- Appliances
- Refrigerator, Dishwasher, Stove, Dryer, Hood Fan, Window Coverings
- Directions
- Ninth Line / Kenilworth Gate
- Fireplace
- Yes
- Lot features
- Lane
- Water source
- Municipal water
- Structure type
- House
- Parking features
- Detached Garage, Garage
- Tax annual amount
- 5,371
- Exterior features
- Brick, Stone
- Lot size dimensions
- 26.3 x 106.1 FT
- Bedrooms above grade
- 4
- Property attached
- No
More in Markham

The trademarks REALTOR®, REALTORS®, and the REALTOR® logo are controlled by The Canadian Real Estate Association (CREA) and identify real estate professionals who are members of CREA. The trademarks MLS®, Multiple Listing Service® and the associated logos are owned by CREA and identify the quality of services provided by real estate professionals who are members of CREA. Listing data is provided by the REALTOR.ca Data Distribution Facility (DDF®) and is deemed reliable but is not guaranteed accurate by CREA.