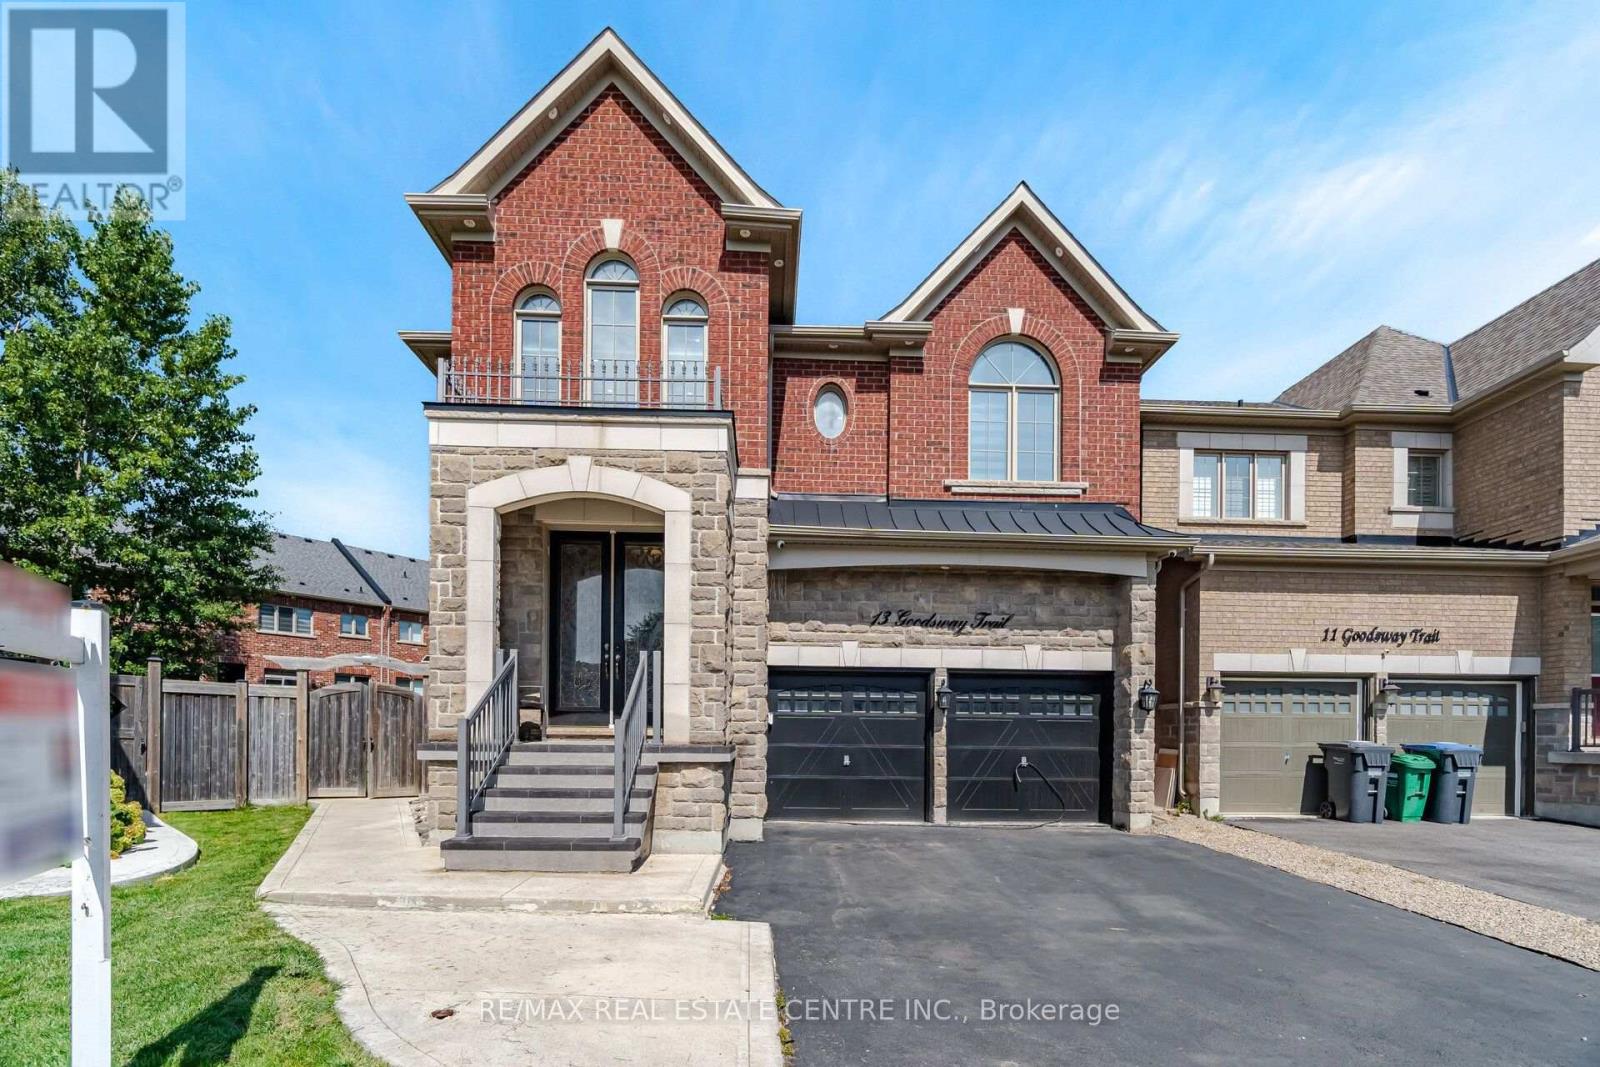
 1 / 25
13 GOODSWAY TRAIL
Brampton (Northwest Brampton), Ontario, L7A4A4
$1,599,900
Bedrooms
6
Bathrooms
6
Parking
4
About this property
Welcome to this stunning 4-bedroom family home offering approximately 3,500 sq ft of luxurious living space, built in 2014 on a premium pie-shaped lot (30 x 100) with an exceptionally large backyard-perfect for outdoor entertaining and family enjoyment. This detached home is thoughtfully designed with both comfort and income potential in mind. The upper level features a bright and spacious family room with a cozy fireplace, ideal for relaxing evenings. Enjoy modern finishes throughout, including elegant pot lights and an integrated CCTV security system for peace of mind. The finished LEGAL basement apartment offers 2 additional bedrooms, a full bathroom, and its own separate washer/dryer complete with a separate entrance for privacy and convenience. A current tenant is paying $2,000/month and is willing to stay, offering a fantastic mortgage-helper opportunity or seamless investment income. Enjoy the convenience of a 2-car garage plus 2 additional driveway parking spaces. Ideally located close to top-rated schools, grocery stores, parks, and shopping-this home combines everyday practicality with upscale family living. A rare opportunity to own a spacious, income-generating luxury home in a family-friendly neighborhood. Don't miss it! (id:66779)
Rooms
| Primary Bedroom | Second level | — |
| Bedroom 2 | Second level | — |
| Bedroom 3 | Second level | — |
| Bedroom 4 | Second level | — |
| Library | Main level | — |
| Kitchen | Main level | — |
| Dining room | Main level | — |
| Living room | Main level | — |
| Family room | Main level | — |
Details
- Sewer
- Sanitary sewer
- Cooling
- Central air conditioning
- Heating
- Forced air, Natural gas
- List aor
- Toronto
- Stories
- 2
- Basement
- Finished, Apartment in basement, Separate entrance, N/A, N/A, N/A
- Flooring
- Hardwood, Carpeted
- Directions
- Cross Streets: Mississauga Rd / Yardmaster Dr. ** Directions: https://share.google/2PDAd4iVzKrPN8a2w.
- Fireplace
- Yes
- Lot features
- In-Law Suite
- Water source
- Municipal water
- Structure type
- House
- Fireplaces total
- 1
- Parking features
- Attached Garage, Garage
- Tax annual amount
- 9,389.04
- Exterior features
- Brick, Stone
- Foundation details
- Concrete
- Lot size dimensions
- 29.8 x 100 FT ; Pie Lot
- Bedrooms above grade
- 4
- Bedrooms below grade
- 2
- Property attached
- No
More in Brampton

The trademarks REALTOR®, REALTORS®, and the REALTOR® logo are controlled by The Canadian Real Estate Association (CREA) and identify real estate professionals who are members of CREA. The trademarks MLS®, Multiple Listing Service® and the associated logos are owned by CREA and identify the quality of services provided by real estate professionals who are members of CREA. Listing data is provided by the REALTOR.ca Data Distribution Facility (DDF®) and is deemed reliable but is not guaranteed accurate by CREA.