 1 / 25
13 GILFORD STREET
Brampton (Credit Valley), Ontario, L6Y0G7
Price on request
Bedrooms
3
Bathrooms
3
Parking
4
About this property
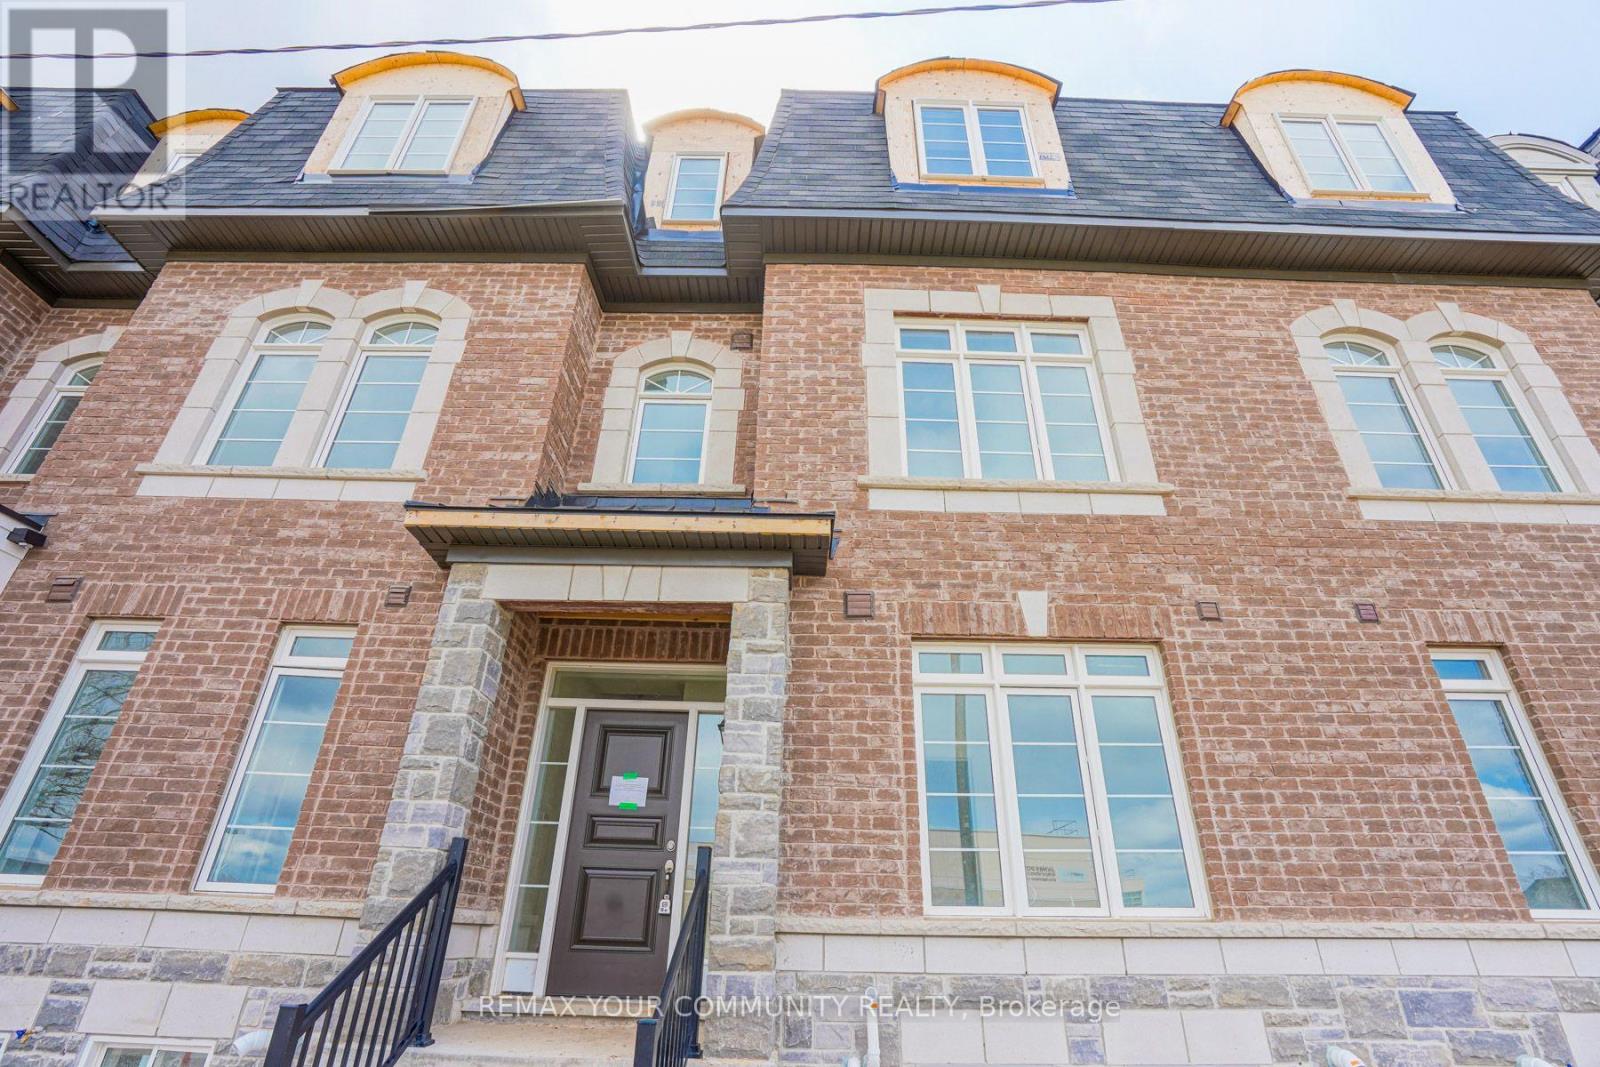
Welcome to 13 Gilford Street, a spacious 3-bedroom, 2.5-bath freehold town home offering approximately 2,258 sq. ft. across three thoughtfully designed levels in Brampton's desirable Credit Valley community. The main level features a bright study ideal for a home office, convenient laundry and direct access to the double-car garage. Upstairs, the open-concept living and dining area is filled with natural light, while the generous kitchen and breakfast area offer plenty of cabinetry and a walkout to a large private terrace-perfect for out door dining and entertaining. The third floor offers three comfortable bedrooms, including a spacious primary retreat with walk-in closet and private ensuite, plus an additional full bat hand balcony access. Complete with a private double driveway and parking for up to four vehicles. Conveniently located near schools, parks, conservation areas, recreation, public transit, shopping and everyday amenities, with easy access to the Credit view and James Potter area. A fantastic opportunity for tenants seeking space, convenience and modern town house living. (id:66779)
Rooms
| Study | Main level | — |
| Laundry room | Main level | — |
| Living room | Second level | — |
| Dining room | Second level | — |
| Kitchen | Second level | — |
| Eating area | Second level | — |
| Primary Bedroom | Third level | — |
| Bedroom 2 | Third level | — |
| Bedroom 3 | Basement | — |
Details
- Sewer
- Sanitary sewer
- Cooling
- Central air conditioning
- Heating
- Forced air, Natural gas
- List aor
- Toronto
- Stories
- 3
- Basement
- Full
- Flooring
- Tile, Laminate, Carpeted
- Appliances
- Washer, Refrigerator, Dishwasher, Stove, Dryer, Hood Fan
- Directions
- Creditview Rd / James Potter Rd
- Fireplace
- No
- Lot features
- Conservation/green belt, In suite Laundry
- Water source
- Municipal water
- Structure type
- Row / Townhouse
- Parking features
- Attached Garage, Garage
- Exterior features
- Brick, Stone
- Security features
- Smoke Detectors
- Community features
- Community Centre
- Foundation details
- Poured Concrete
- Bedrooms above grade
- 3
- Property attached
- Yes
More in Brampton



The trademarks REALTOR®, REALTORS®, and the REALTOR® logo are controlled by The Canadian Real Estate Association (CREA) and identify real estate professionals who are members of CREA. The trademarks MLS®, Multiple Listing Service® and the associated logos are owned by CREA and identify the quality of services provided by real estate professionals who are members of CREA. Listing data is provided by the REALTOR.ca Data Distribution Facility (DDF®) and is deemed reliable but is not guaranteed accurate by CREA.