 1 / 25
13 CRAFTSMAN Road
Caledon, Ontario, L7C3W3
$999,999
Bedrooms
4
Bathrooms
3
Living area
2,048 square feet
Parking
6
Year built
2018
About this property
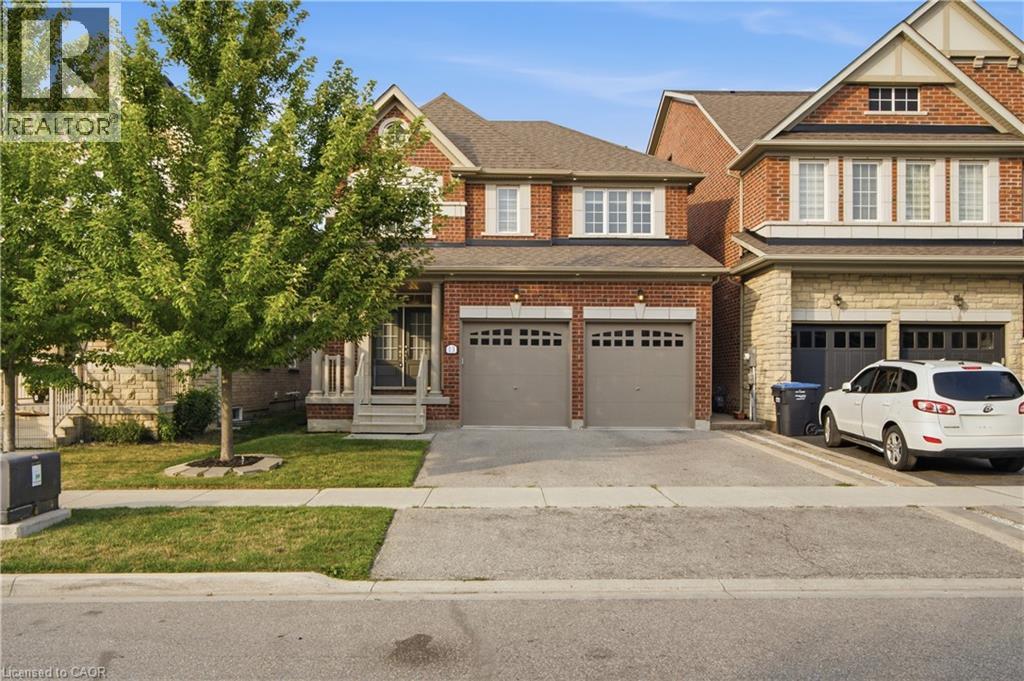
Welcome to this elegantly appointed 4-bedroom, 2.5-bathroom fully detached home, proudly built by renowned builder Coscorp, in the prestigious and rapidly growing community of Southfields Village in Caledon. Thoughtfully designed with timeless finishes, exceptional natural light, and an impressive sense of space, this residence offers the perfect combination of sophistication and everyday family living. Step through the grand double-door entrance into a bright and welcoming interior featuring 9-foot ceilings, rich hardwood flooring throughout the main level and hallway, and a beautifully finished oak-stained staircase. The stylish upgraded kitchen is designed to impress, showcasing granite countertops, stainless steel appliances, and ample cabinetry, making it the perfect setting for both everyday living and entertaining. Upstairs, four generously sized bedrooms provide exceptional comfort, complemented by the convenience of upper-level laundry. The expansive fully fenced backyard is truly a standout feature, offering an abundance of space for children, pets, outdoor entertaining, or creating your own private backyard oasis. The unfinished basement offers a blank canvas for your future vision, with a builder-installed separate side entrance providing excellent potential for additional living space, a recreation area, home office, or other future uses. Located in the desirable Southfields community, this beautiful Coscorp home delivers style, space, curb appeal, and incredible future potential—a wonderful opportunity for families seeking an upscale home in one of Caledon's most exciting communities. (id:66779)
Open houses
- 2026-08-1613:00:00.00 – 17:00:00.00
Rooms
| Other | Basement | 38'9'' x 27'5'' |
| Other | Second level | 4'1'' x 4'5'' |
| Other | Second level | 4'1'' x 3'9'' |
| Full bathroom | Second level | 12'0'' x 9'9'' |
| Primary Bedroom | Second level | 12'0'' x 17'3'' |
| 3pc Bathroom | Second level | 5'2'' x 9'3'' |
| Bedroom | Second level | 9'10'' x 10'6'' |
| Bedroom | Second level | 15'1'' x 10'11'' |
| Laundry room | Second level | 6'5'' x 5'11'' |
| Other | Second level | 4'8'' x 5'11'' |
| Bedroom | Second level | 11'11'' x 9'10'' |
| Kitchen | Main level | 12'0'' x 15'10'' |
| Living room | Main level | 16'2'' x 11'3'' |
| Dining room | Main level | 12'0'' x 13'0'' |
| 2pc Bathroom | Main level | 6'4'' x 2'10'' |
| Foyer | Main level | 11'11'' x 7'3'' |
Details
- Sewer
- Municipal sewage system
- Cooling
- Central air conditioning
- Heating
- Forced air, Natural gas
- List aor
- Cornerstone
- Stories
- 2
- Basement
- Unfinished, Full
- Year built
- 2,018
- Appliances
- Washer, Refrigerator, Dishwasher, Stove, Dryer, Microwave, Hood Fan
- Directions
- Old School Rd & Kennedy Rd N to Bonnieglen Farm Blvd to Craftsman Rd
- Fireplace
- No
- Water source
- Municipal water
- Structure type
- House
- Parking features
- Attached Garage
- Tax annual amount
- 5,734
- Exterior features
- Brick
- Community features
- Community Centre
- Zoning description
- RMD-456
- Architectural style
- Other
- Bedrooms above grade
- 4
- Bedrooms below grade
- 0
- Property attached
- No
- Above grade finished area
- 2,048
More in Caledon

The trademarks REALTOR®, REALTORS®, and the REALTOR® logo are controlled by The Canadian Real Estate Association (CREA) and identify real estate professionals who are members of CREA. The trademarks MLS®, Multiple Listing Service® and the associated logos are owned by CREA and identify the quality of services provided by real estate professionals who are members of CREA. Listing data is provided by the REALTOR.ca Data Distribution Facility (DDF®) and is deemed reliable but is not guaranteed accurate by CREA.