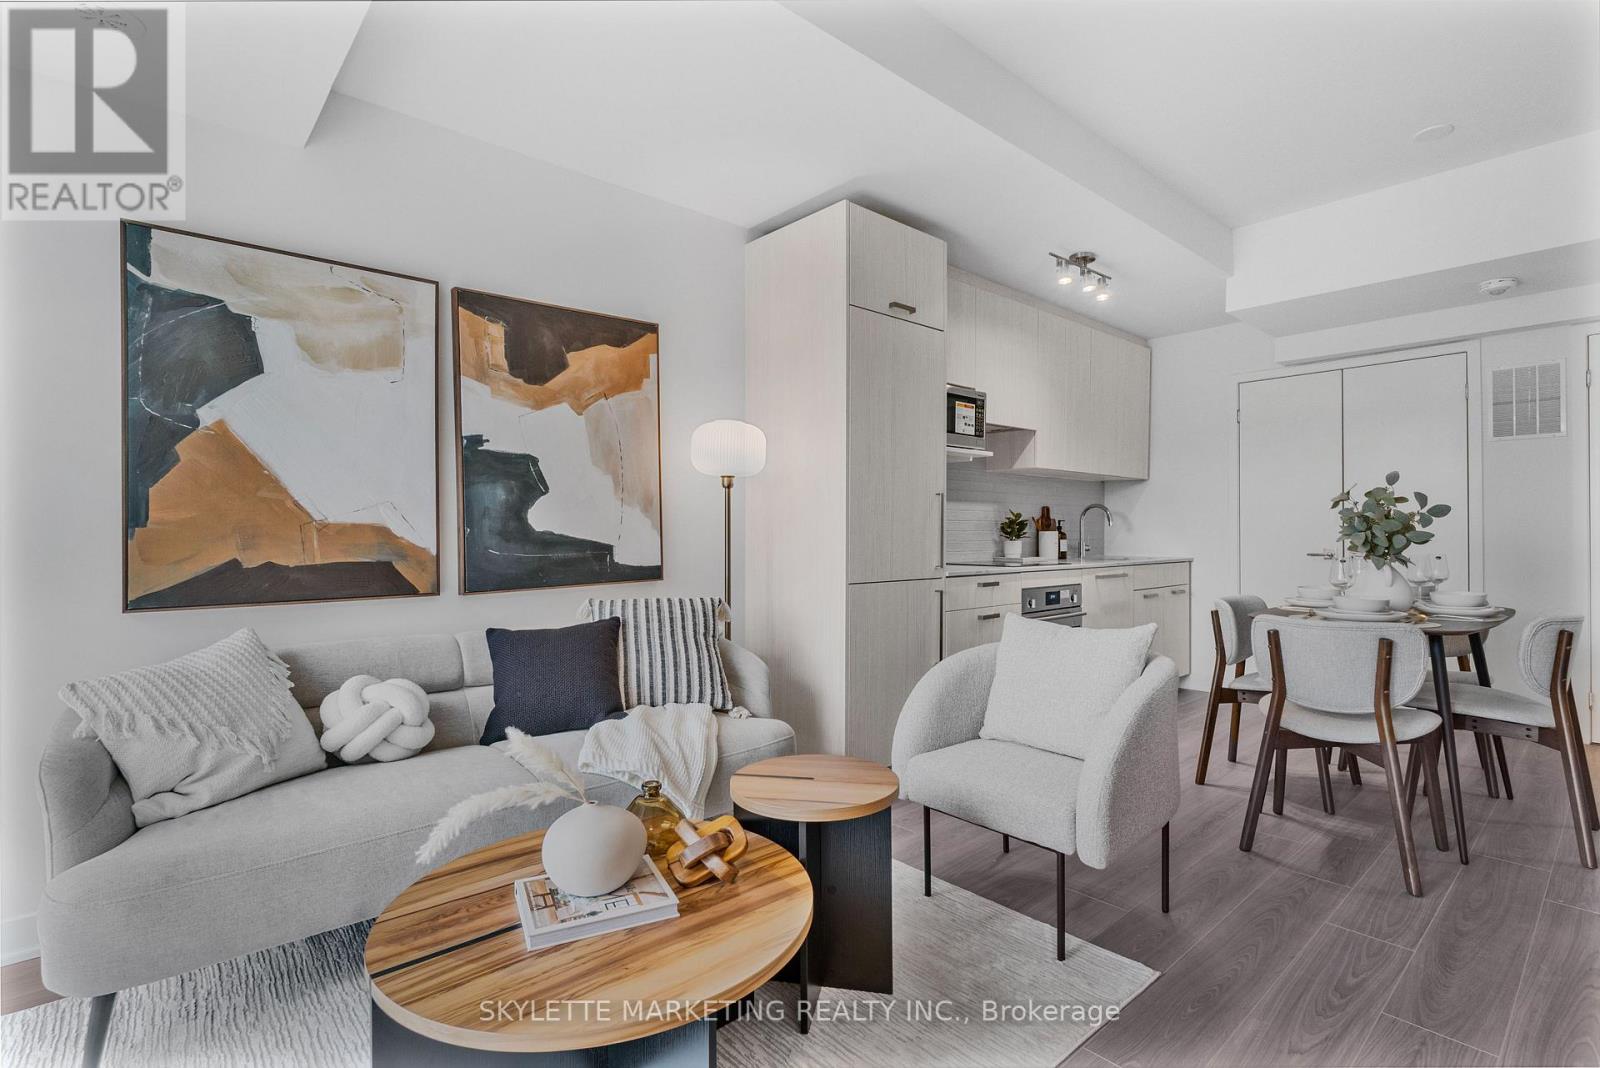
 1 / 17
13 - 75 CURLEW DRIVE S
Toronto (Parkwoods-Donalda), Ontario, M3A0B1
Price on request
Bedrooms
2
Bathrooms
2
Parking
1
About this property
Welcome to your brand-new sanctuary in one of North York's most coveted communities. This isn't just a townhouse; it's a rare, two-storey concrete-built residence designed for those who value peace and quality.Inside, the "Shadow Oak" floors and 9' ceilings create an airy, modern ambiance perfect for entertaining. Upstairs, the primary bedroom serves as a true retreat, complete with a walk-out balcony for your morning coffee. From the video doorbell security to the in-suite laundry and energy-efficient systems, every detail has been curated for a seamless lifestyle.Step outside to lush landscaped grounds or enjoy building amenities like the media room and BBQ-friendly terraces. With a private EV-ready parking spot and proximity to the best of Midtown-including top-tier schools and parks-this home is truly future-proof. Staging concept: Furnishings are not included (id:66779)
Rooms
| Dining room | Ground level | — |
| Bedroom | Second level | — |
| Bedroom 2 | Second level | — |
| Kitchen | Ground level | — |
| Living room | Ground level | — |
Details
- Cooling
- Central air conditioning
- Heating
- Forced air, Natural gas
- List aor
- Toronto
- Basement
- None
- Flooring
- Laminate
- Appliances
- Garage door opener remote(s), Water Heater
- Directions
- Cross Streets: lawrence /victoria park. ** Directions: Lawrence/ Victoria Park.
- Fireplace
- No
- Lot features
- Balcony, Carpet Free
- Structure type
- Row / Townhouse
- Association name
- KGD Property Management
- Parking features
- Garage, Underground
- Building features
- Storage - Locker, Separate Electricity Meters
- Exterior features
- Concrete, Brick
- Community features
- Pets not Allowed
- Bedrooms above grade
- 2
- Property attached
- Yes
More in Toronto




The trademarks REALTOR®, REALTORS®, and the REALTOR® logo are controlled by The Canadian Real Estate Association (CREA) and identify real estate professionals who are members of CREA. The trademarks MLS®, Multiple Listing Service® and the associated logos are owned by CREA and identify the quality of services provided by real estate professionals who are members of CREA. Listing data is provided by the REALTOR.ca Data Distribution Facility (DDF®) and is deemed reliable but is not guaranteed accurate by CREA.