 1 / 25
13 - 3071 TREADWELLS DRIVE
Mississauga (Applewood), Ontario, L4X0A1
$949,000
Bedrooms
3
Bathrooms
4
Parking
2
About this property
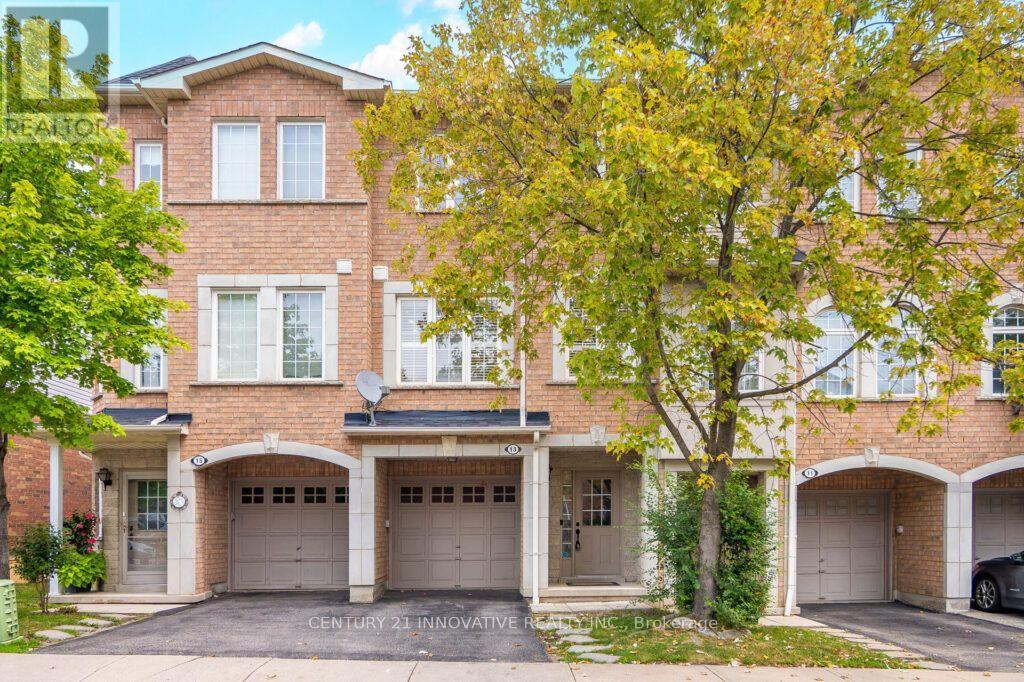
Welcome to a truly bright and spacious family home where style meets functional living. Recently renovated with tasteful upgrades, step inside through an oversized, welcoming foyer featuring direct, convenient access to the garage. As you head up to the main level, the sun-drenched, airy layout opens up to boast soaring 9-foot ceilings and rich laminate flooring throughout. Unwind by the cozy electric fireplace, framed by upgraded lighting and sleek California shutters, or host dinner parties in the expansive dining room accented by custom walls and a seamless walk-out to a generous balcony complete with a gas BBQ hookup. The refreshed kitchen is ready for your culinary projects, featuring durable stone countertops, quality stainless steel appliances, and warm undermount lighting. Upstairs, you will find three peaceful, well-sized bedrooms filled with natural light, alongside a primary retreat featuring its own newly renovated ensuite bathroom. Versatility defines the lower ground level, which comes complete with a convenient 2-piece bathroom and easily adapts to your needs-whether you envision a cozy family room, in-law suite, a massive home office, or a spacious fourth bedroom-while walking out directly to your private, fully fenced backyard shaded by a stunning, mature maple tree. List of improvements, New Flooring (2026), Stairs and Spindles (2026), Washroom (2022), Master Washroom (2021). (id:66779)
Open houses
- 2026-08-1514:00:00.00 – 16:00:00.00
- 2026-08-1614:00:00.00 – 16:00:00.00
Rooms
| Family room | Main level | — |
| Living room | Second level | — |
| Kitchen | Second level | — |
| Dining room | Second level | — |
| Primary Bedroom | Third level | — |
| Bedroom 2 | Third level | — |
| Bedroom 3 | Second level | — |
| Laundry room | Main level | — |
Details
- Cooling
- Central air conditioning
- Fencing
- Fenced yard
- Heating
- Forced air, Natural gas
- List aor
- Toronto
- Stories
- 3
- Basement
- None
- Flooring
- Laminate
- Appliances
- Washer, Refrigerator, Dishwasher, Stove, Dryer, Hood Fan, Window Coverings, Water Heater
- Directions
- Dundas and Treadwells
- Fireplace
- Yes
- Lot features
- Balcony, Carpet Free, In suite Laundry
- Structure type
- Row / Townhouse
- Association fee
- 267.48
- Association name
- Maple Ridge Community Management
- Parking features
- Garage
- Tax annual amount
- 4,800
- Building features
- Fireplace(s), Visitor Parking
- Exterior features
- Brick
- Community features
- Pets Allowed With Restrictions
- Bedrooms above grade
- 3
- Property attached
- Yes
- Association fee includes
- Common Area Maintenance, Insurance, Parking
- Association fee frequency
- Monthly
More in Mississauga




The trademarks REALTOR®, REALTORS®, and the REALTOR® logo are controlled by The Canadian Real Estate Association (CREA) and identify real estate professionals who are members of CREA. The trademarks MLS®, Multiple Listing Service® and the associated logos are owned by CREA and identify the quality of services provided by real estate professionals who are members of CREA. Listing data is provided by the REALTOR.ca Data Distribution Facility (DDF®) and is deemed reliable but is not guaranteed accurate by CREA.