 1 / 20
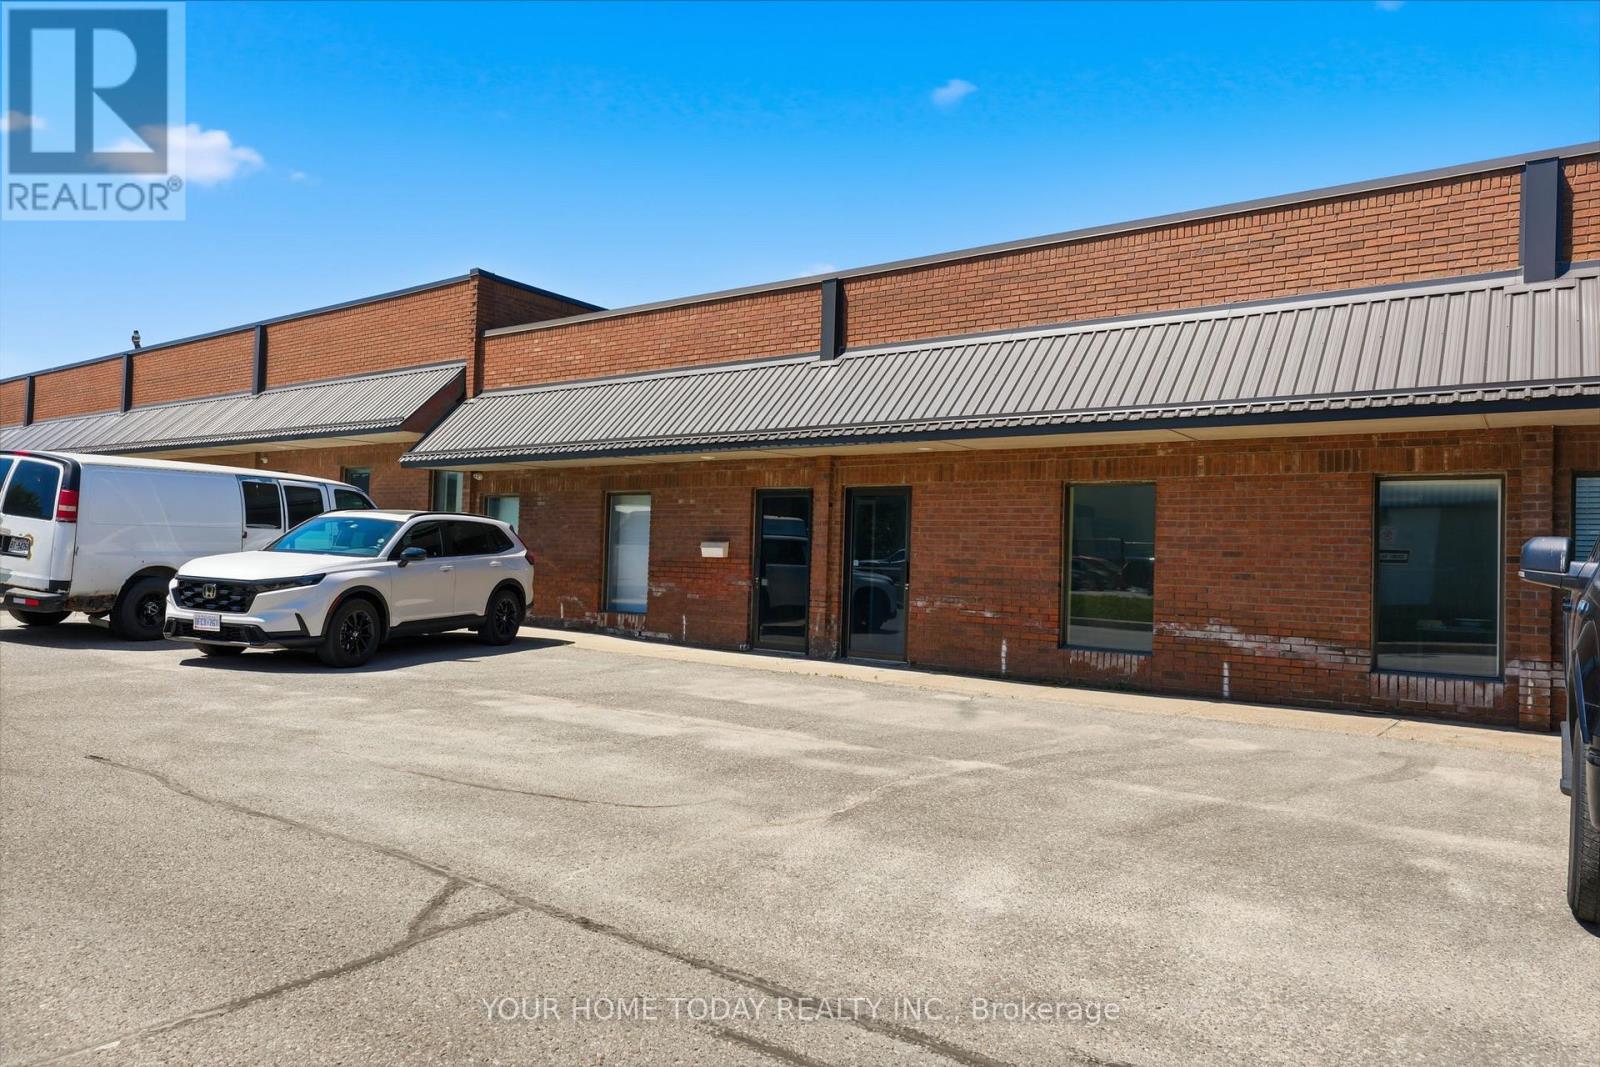
13 & 14 - 55 SINCLAIR AVENUE
Halton Hills (Georgetown), Ontario, L7G4X4
$1,100,000
Bathrooms
1
Living area
2,800 square feet
Parking
6
About this property
Excellent opportunity to own a well-maintained industrial condo in Georgetown. EMP1 Zoning (Employment One Zoning designation is governed by the Town of Halton Hills' Comprehensive Zoning By-law 2010-0050) allows for a variety of uses: business offices, fitness centre, daycare centre, retail store etc. This offering is comprised of 2 separately deeded units (#13 & #14) totaling approx. 2,800 sq feet. There are 2 grade level doors & 6 parking spaces. Bell Fiber High Speed has been installed in the building. Easy access to major Highways - 401 & 407. Foyer/hallway offers a 2-pc bathroom and access to both units. Unit # 13: Office area: approx. 18'6" x 14'9", Bay Area: approx. 42'10" x 22'3", shop door 12' x 10'. Man door (replaced), 13'5" ceiling, concrete floor, small mezzanine for storage above office (has been closed off), hydro panel for both units, utility closet (7'5" x 3'2") for both units. Unit #14: Office area: approx. 19'8" x 14'11", Bay Area: approx. 38' x 24', shop door 10' x 10', man door (replaced), 13'5" ceiling, concrete floor, small mezzanine for storage above office (has been closed off). (id:66779)
Details
- Sewer
- Sanitary sewer
- Cooling
- None
- Heating
- Baseboard heaters
- List aor
- Toronto
- Tax year
- 2,026
- Appliances
- Water Heater
- Directions
- Cross Streets: Guelph St / Sinclair. ** Directions: Highway 7 (Guelph St) to Sinclair Ave.
- Fireplace
- No
- Water source
- Municipal water
- Tax annual amount
- 4,500
- Lot size dimensions
- Unit=50 x 58 FT
- Zoning description
- EMP1 / Industria;
More in Halton Hills

The trademarks REALTOR®, REALTORS®, and the REALTOR® logo are controlled by The Canadian Real Estate Association (CREA) and identify real estate professionals who are members of CREA. The trademarks MLS®, Multiple Listing Service® and the associated logos are owned by CREA and identify the quality of services provided by real estate professionals who are members of CREA. Listing data is provided by the REALTOR.ca Data Distribution Facility (DDF®) and is deemed reliable but is not guaranteed accurate by CREA.