 1 / 19
12A - 1125 DUNDAS STREET EAST STREET E
Mississauga (Applewood), Ontario, L4Y2C3
$349,000
About this property
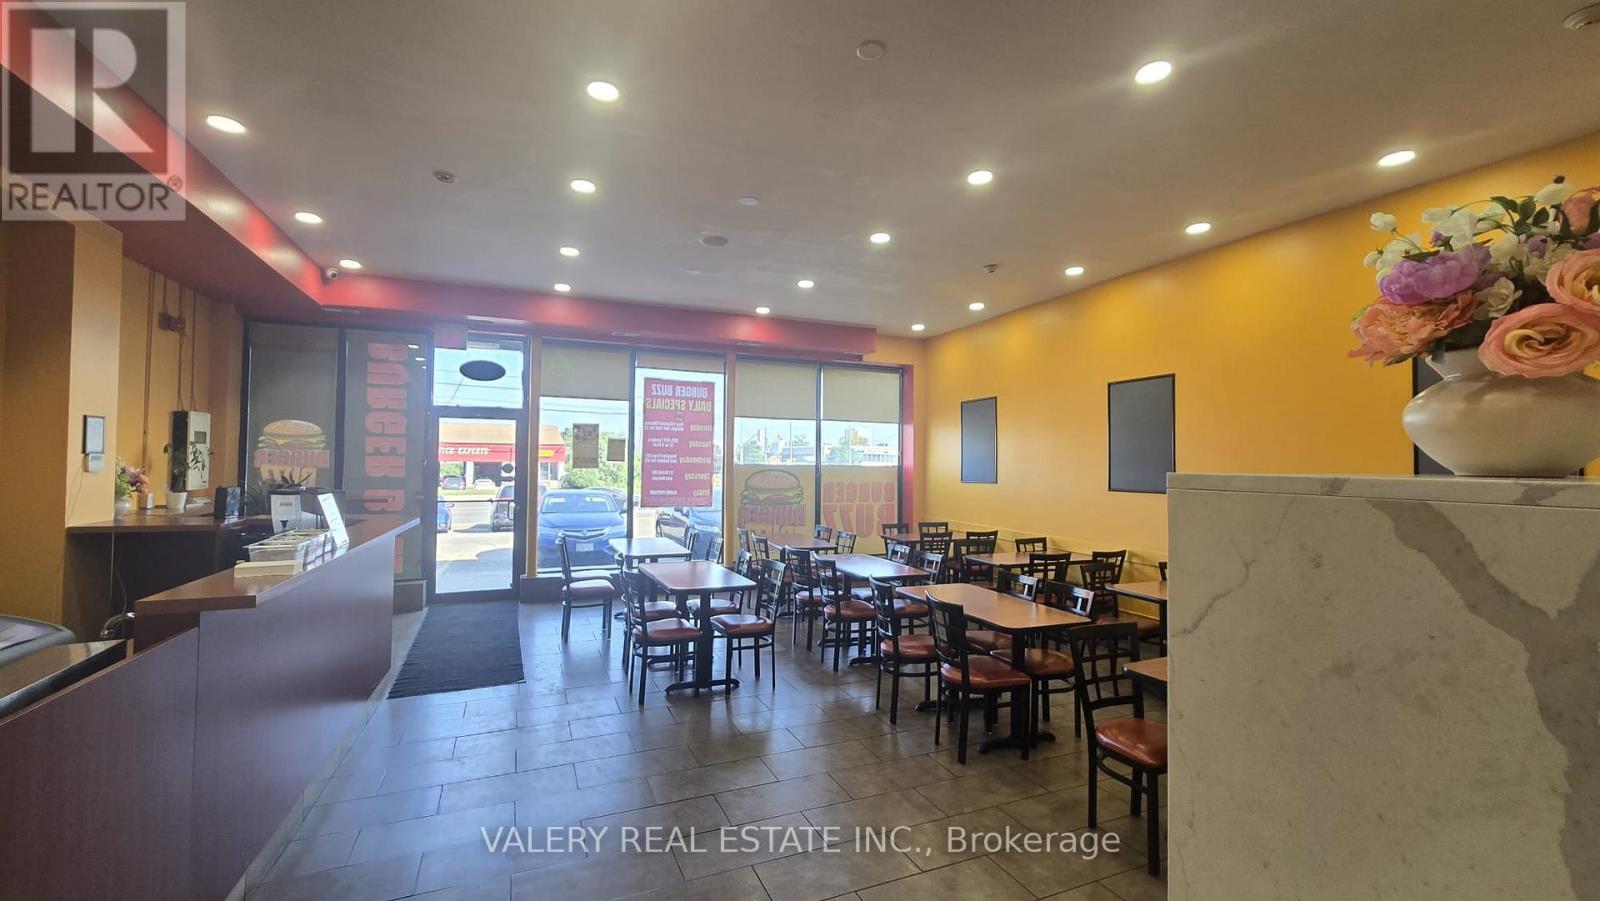
Turn-key, fully renovated halal fast-casual restaurant in one of Mississauga's busiest corridors - Dundas St & Dixie Rd. Walk in and operate from Day 1: switch the business license and start service with zero buildout time or cost. Main floor AND full basement comprehensively renovated, with professional-grade commercial kitchen equipment purchased new in 2025: 60" HD flat-top griddle, 3 commercial fryers with oil-filter machine, two large ventilation hoods (12 ft & 8 ft - rare for this unit size), walk-in freezer plus second freezer, refrigerated prep tables, meat grinders and slicer, commercial dishwasher and triple sink. 1,562 sq ft retail plus full finished basement with prep area, private office, storage and renovated washrooms. Seats up to 50 with bar/counter area. Excellent street exposure, wide frontage and ample free parking, plus rear door access to kitchen and basement. Established customer base: 4.8-star Google rating with 360+ verified reviews, and active delivery accounts on DoorDash, Uber Eats and SkipTheDishes. Surrounded by established businesses, offices, condos and apartments providing heavy vehicle and foot traffic. Halal concept in an underserved, high-demand market - or rebrand to any cuisine or concept with landlord approval. Current lease runs to March 2028; landlord has indicated willingness to offer a fresh 5-year lease from the date of transfer. Sold as a turnkey asset acquisition; business is under 2 years old and no financial statements will be provided. Brand name available separately. Don't miss kkititit! (id:66779)
Details
- Cooling
- Fully air conditioned
- Heating
- Forced air, Natural gas
- List aor
- Toronto
- Tax year
- 2,025
- Appliances
- Dishwasher, Freezer
- Directions
- Cross Streets: Dundas St./ Dixie Rd. ** Directions: Dundas St.
- Fireplace
- No
- Water source
- Municipal water
- Tax annual amount
- 33,332
- Lot size dimensions
- Unit=147.82 FT
- Zoning description
- COMMERCIAL
More in Mississauga




The trademarks REALTOR®, REALTORS®, and the REALTOR® logo are controlled by The Canadian Real Estate Association (CREA) and identify real estate professionals who are members of CREA. The trademarks MLS®, Multiple Listing Service® and the associated logos are owned by CREA and identify the quality of services provided by real estate professionals who are members of CREA. Listing data is provided by the REALTOR.ca Data Distribution Facility (DDF®) and is deemed reliable but is not guaranteed accurate by CREA.