 1 / 25
1296 BLANSHARD DRIVE
Burlington (Tansley), Ontario, L7M4S3
Price on request
Bedrooms
5
Bathrooms
4
Parking
3
About this property
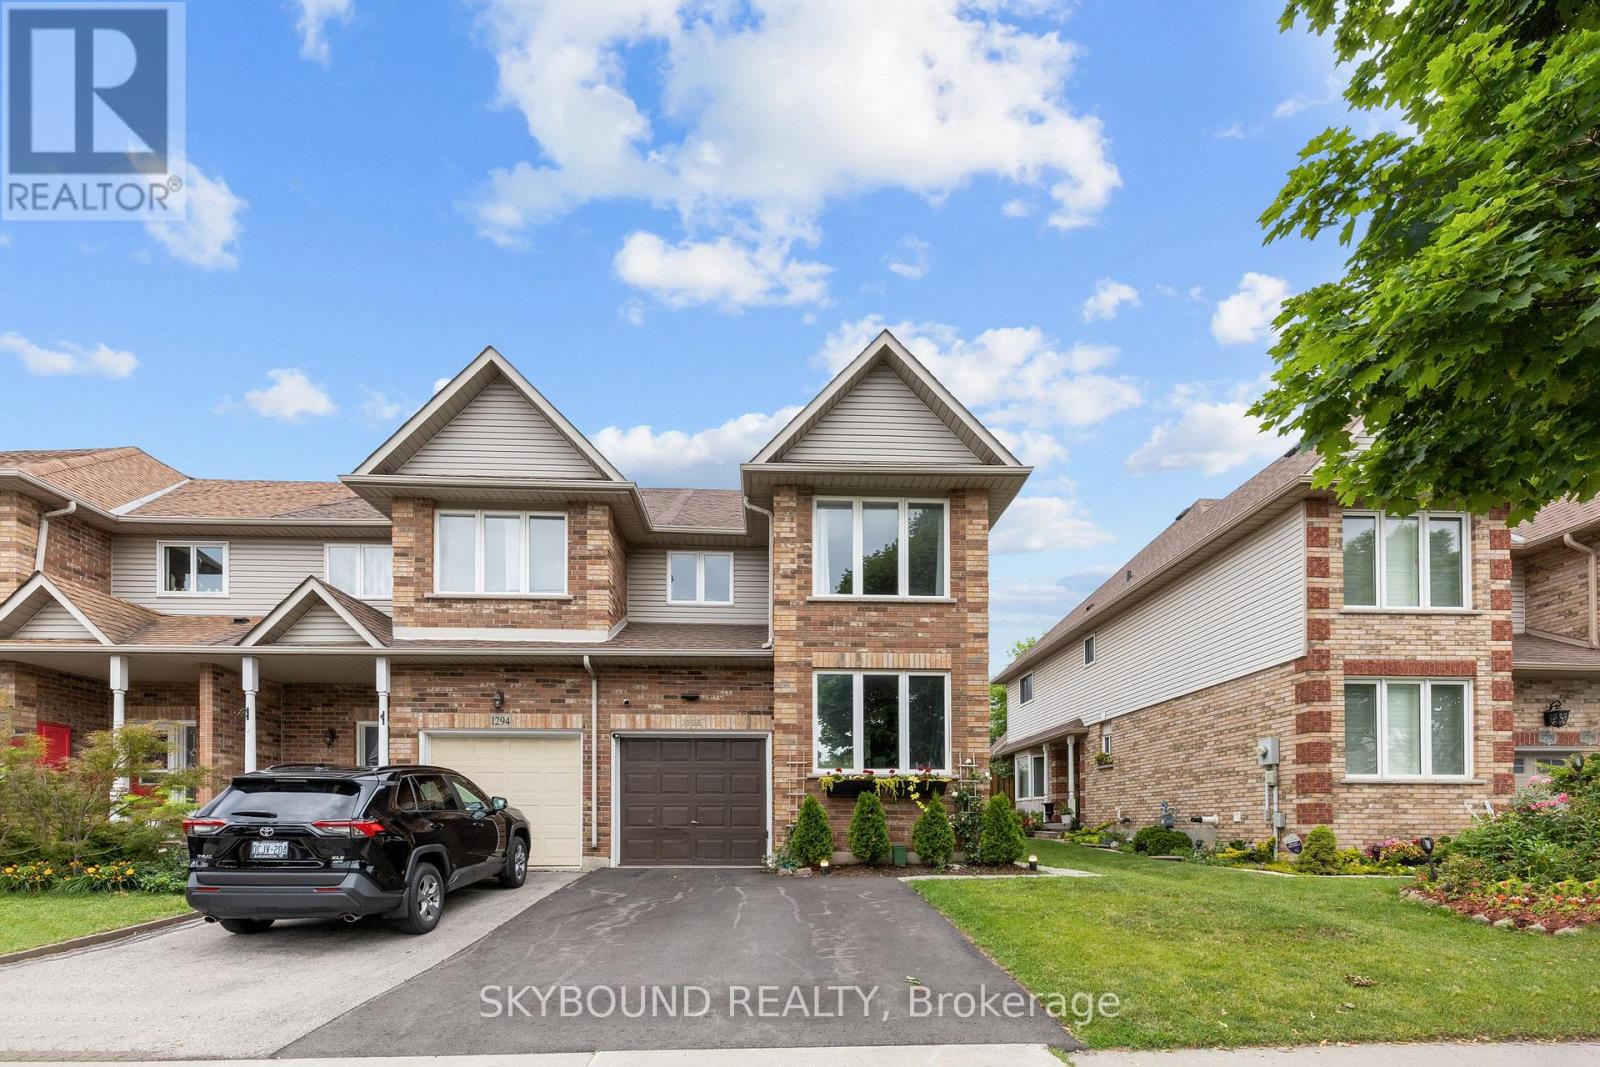
Welcome to 1296 Blanshard Drive, located in Burlington's most sought after Tansley Woods community! This 4+1 bedroom, 4 bath townhouse is perfectly situated on a school route within one of the city's top-rated school districts. The neighborhood is vibrant, multicultural, and families with children of all ages. Steps away are two major parks. Tansley Woods Park offers soccer fields, pickleball courts, a softball diamond and connects via a scenic path to the Tansley Woods Community Centre, which features a full aquatic complex (lap pool, teaching pool, slide), gymnasium, library and party rooms. Lansdowne Park, fully rebuilt in 2024, features a splash pad, football field, running and biking tracks, and outdoor fitness equipment perfect for active families. Commuters will love the quick access to Walkers Line, Upper Middle, Mainway, Hwy 403, Hwy 407, and Dundas (Hwy 5). The main floor offers an open-concept kitchen, dining, and living area, plus a flexible bedroom and 2-piece powder room. Cherry hardwood on the main floor, and tile in the kitchen and entryway. Upstairs are three well-sized bedrooms and two full bathrooms, including a 4-piece ensuite in the primary. The finished basement features a large studio-style space with a 4-piece bath and a big laundry room with wall-to-wall cabinetry. Recent upgrades include 2024 vinyl flooring on the upper and lower levels. Built-in wardrobes provide excellent storage throughout. The primary bedroom includes a cozy office nook ideal for working from home. A turn-key home in a prime family-friendly location! (id:66779)
Rooms
| Living room | Main level | — |
| Bedroom | Basement | — |
| Bathroom | Basement | — |
| Laundry room | Basement | — |
| Dining room | Main level | — |
| Kitchen | Main level | — |
| Bedroom | Main level | — |
| Bathroom | Main level | — |
| Primary Bedroom | Second level | — |
| Bathroom | Second level | — |
| Bedroom | Second level | — |
| Bathroom | Second level | — |
| Bedroom | Second level | — |
Details
- Sewer
- Sanitary sewer
- Cooling
- Central air conditioning
- Heating
- Forced air, Natural gas
- List aor
- Toronto
- Stories
- 2
- Basement
- Finished, N/A
- Flooring
- Tile, Hardwood, Vinyl
- Appliances
- Washer, Refrigerator, Dishwasher, Range, Oven, Dryer, Microwave, Window Coverings, Garage door opener remote(s), Water Heater - Tankless, Water Heater
- Directions
- Cross Streets: Walkers Line & Mainway. ** Directions: One street north of Mainway Dr - turn right off Walkers Line.
- Fireplace
- No
- Lot features
- Carpet Free, Sump Pump
- Water source
- Municipal water
- Structure type
- Row / Townhouse
- Parking features
- Attached Garage, Garage
- Exterior features
- Brick, Vinyl siding
- Security features
- Smoke Detectors
- Foundation details
- Poured Concrete
- Lot size dimensions
- 27.9 x 111.6 FT
- Property condition
- Insulation upgraded
- Bedrooms above grade
- 4
- Bedrooms below grade
- 1
- Property attached
- Yes
More in Burlington

The trademarks REALTOR®, REALTORS®, and the REALTOR® logo are controlled by The Canadian Real Estate Association (CREA) and identify real estate professionals who are members of CREA. The trademarks MLS®, Multiple Listing Service® and the associated logos are owned by CREA and identify the quality of services provided by real estate professionals who are members of CREA. Listing data is provided by the REALTOR.ca Data Distribution Facility (DDF®) and is deemed reliable but is not guaranteed accurate by CREA.