 1 / 24
1294 CONCESSION 8 WEST Unit# 90
Flamborough, Ontario, N0B2J0
$295,000
Bedrooms
3
Bathrooms
1
Living area
1,193 square feet
Parking
3
Year built
1987
About this property
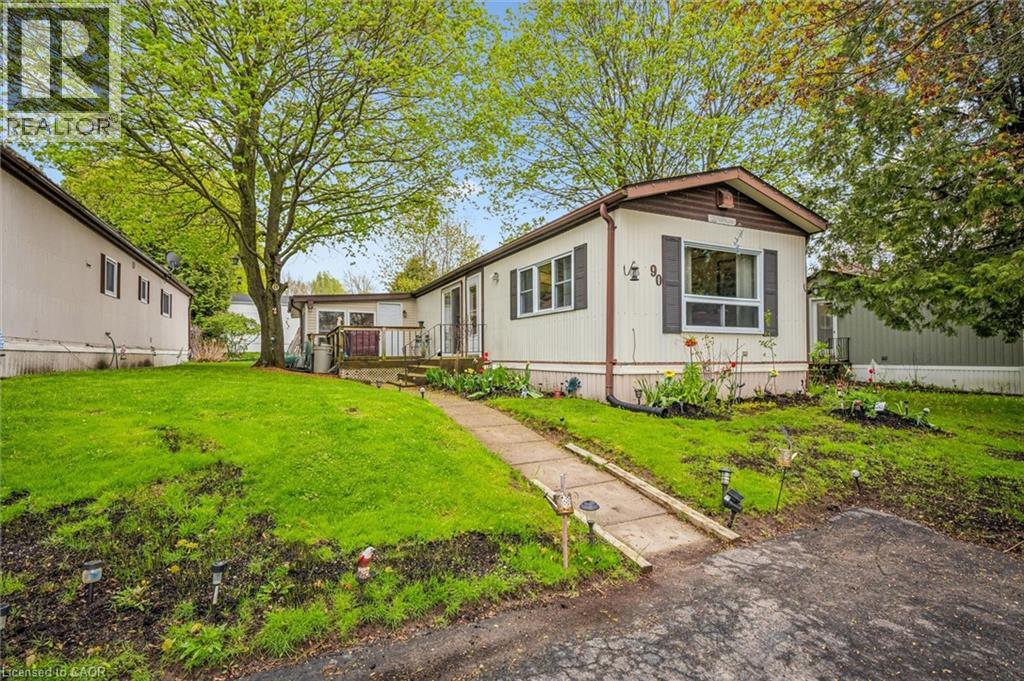
Welcome to Beverly Hills Estates in Flamborough, a sought-after year-round community offering peaceful living surrounded by nature, trails, and an active community lifestyle. This meticulously maintained 3-bedroom plus den modular home features a spacious kitchen, front-facing living room with cozy propane fireplace, and a bright, fully self-contained layout. Enjoy the convenience of full-size laundry in the 4-piece bathroom, along with beautifully cared-for gardens and landscaping. Step outside to a large deck perfect for relaxing or entertaining, plus a generous 10x20 shed for additional storage plus parking for up to 3 cars. A wonderful opportunity to enjoy comfortable living in a serene setting. (id:66779)
Rooms
| Bedroom | Main level | 9'3'' x 10'4'' |
| Den | Main level | 11'11'' x 11'2'' |
| Primary Bedroom | Main level | 13'3'' x 11'6'' |
| Bedroom | Main level | 9'9'' x 8'5'' |
| 4pc Bathroom | Main level | 9'10'' x 7'10'' |
| Living room | Main level | 13'1'' x 15'4'' |
| Kitchen | Main level | 13'2'' x 16'6'' |
Details
- Sewer
- Septic System
- Cooling
- Central air conditioning
- Heating
- Forced air
- List aor
- Cornerstone
- Stories
- 1
- Basement
- None
- Year built
- 1,987
- Appliances
- Washer, Refrigerator, Stove, Dryer, Window Coverings
- Fireplace
- No
- Lot features
- Conservation/green belt, Country residential
- Water source
- Municipal water
- Structure type
- Modular
- Exterior features
- Aluminum siding
- Community features
- Quiet Area, School Bus
- Foundation details
- None
- Zoning description
- A1
- Architectural style
- Bungalow
- Bedrooms above grade
- 3
- Bedrooms below grade
- 0
- Property attached
- No
- Above grade finished area
- 1,193
More in Flamborough

The trademarks REALTOR®, REALTORS®, and the REALTOR® logo are controlled by The Canadian Real Estate Association (CREA) and identify real estate professionals who are members of CREA. The trademarks MLS®, Multiple Listing Service® and the associated logos are owned by CREA and identify the quality of services provided by real estate professionals who are members of CREA. Listing data is provided by the REALTOR.ca Data Distribution Facility (DDF®) and is deemed reliable but is not guaranteed accurate by CREA.