 1 / 25
1294 8TH CONCESSION Road W Unit# 22
Flamborough, Ontario, L0R1V0
$299,999
Bedrooms
3
Bathrooms
2
Living area
927 square feet
Parking
2
About this property
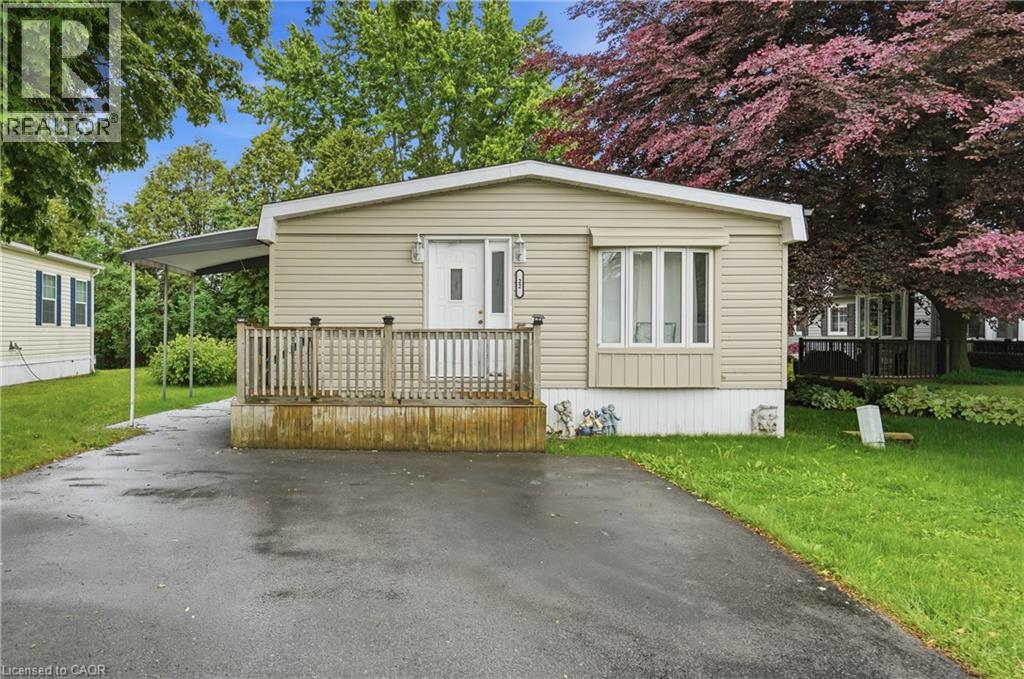
Welcome to Beverly Hills Estates, a sought-after community where peaceful country living meets everyday convenience! This updated & well-maintained 3-bedroom, 1-bath home offers affordable, low-maintenance living in a friendly neighbourhood surrounded by scenic rural views. Inside, you'll find a bright eat-in kitchen featuring a charming bay window that flows seamlessly into the spacious living room, creating a warm and inviting space for everyday living and entertaining. Three generously sized bedrooms and the convenience of in-suite laundry complete the functional layout. Step outside to enjoy your morning coffee on the welcoming front porch or spend summer evenings relaxing under the covered patio, an ideal space for barbecues and outdoor gatherings. With parking for two vehicles and a location that combines tranquility with accessibility, this home is an excellent choice for first-time buyers, downsizers, or anyone looking to simplify their lifestyle. Residents of Beverly Hills Estates enjoy scenic walking trails, a community recreation centre just steps away, and a welcoming atmosphere, all while being just minutes from shopping, restaurants, healthcare, and convenient access to Cambridge, Waterdown, Hamilton, Burlington, and major highways. (id:66779)
Rooms
| 3pc Bathroom | Main level | — |
| Bedroom | Main level | 7'8'' x 9'7'' |
| Bedroom | Main level | 10'11'' x 11'4'' |
| 2pc Bathroom | Main level | — |
| Bedroom | Main level | 11'0'' x 8'0'' |
| Kitchen | Main level | 8'0'' x 10'0'' |
| Dining room | Main level | 8'0'' x 8'0'' |
| Living room | Main level | 14'3'' x 16'4'' |
Details
- Sewer
- Septic System
- Cooling
- Central air conditioning
- Heating
- Forced air
- List aor
- Cornerstone
- Stories
- 1
- Basement
- None
- Appliances
- Washer, Refrigerator, Water softener, Dishwasher, Stove, Dryer, Window Coverings
- Directions
- 8th Concession to Park Ln, right onto Macpherson
- Fireplace
- No
- Lot features
- Conservation/green belt, Country residential
- Water source
- Community Water System
- Structure type
- Modular
- Association fee
- 850
- Parking features
- Open
- Exterior features
- Vinyl siding
- Zoning description
- A2, P6, P8
- Architectural style
- Bungalow
- Bedrooms above grade
- 3
- Bedrooms below grade
- 0
- Property attached
- No
- Above grade finished area
- 927
- Association fee frequency
- Monthly
More in Flamborough

The trademarks REALTOR®, REALTORS®, and the REALTOR® logo are controlled by The Canadian Real Estate Association (CREA) and identify real estate professionals who are members of CREA. The trademarks MLS®, Multiple Listing Service® and the associated logos are owned by CREA and identify the quality of services provided by real estate professionals who are members of CREA. Listing data is provided by the REALTOR.ca Data Distribution Facility (DDF®) and is deemed reliable but is not guaranteed accurate by CREA.