 1 / 25
1292 CONCESSION 11 Road
Hagersville, Ontario, N0A1E0
$965,000
Bedrooms
6
Bathrooms
2
Living area
3,130 square feet
Parking
6
About this property
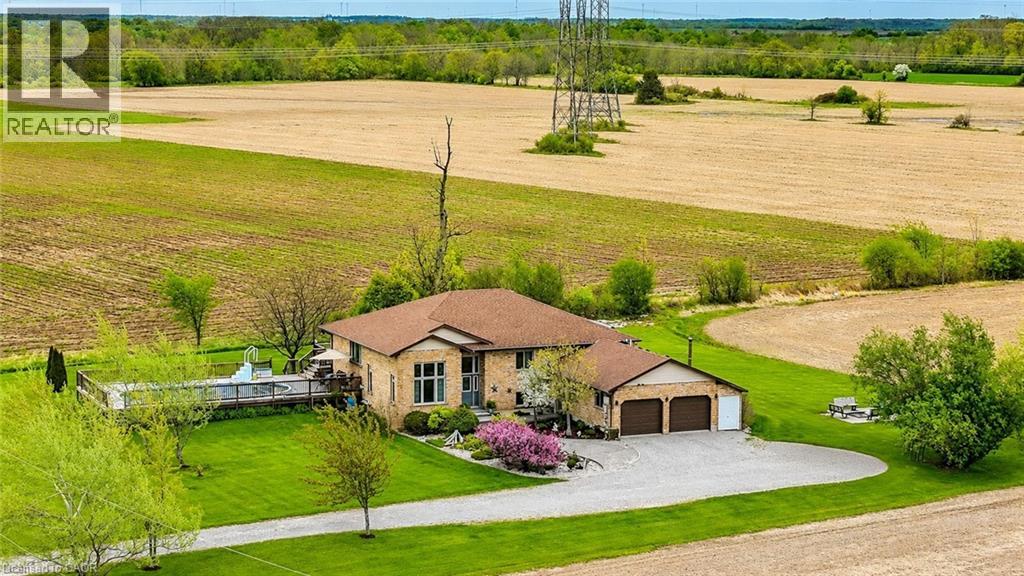
Looking for a country lot with no close neighbors and miles of farmland views? Want a large custom home where your multi-generational family can enjoy private living quarters? How about an oversized garage/man cave with a wood-burning stove and its own bathroom? Starting a business and need separate space for your clients? You’ll find all this and more in this rare property just outside of Hagersville. With over 3,100 sq. ft. of living space, 6 bedrooms, abundant parking, a pool, deck, and a yard perfect for get-togethers, this home can easily accommodate and entertain a large family. Notably hard to find is a 4-room, 877 sq. ft. 'commercial' space with a private entrance, high ceilings, large windows, and its own washroom. This distinct area is ideal for your home-based business (previously a daycare) or can be converted into a private suite for in-laws, young adults, or guests. (id:66779)
Rooms
| 2pc Bathroom | Basement | 5'4'' x 9'9'' |
| Bedroom | Basement | 10'5'' x 12'0'' |
| Bedroom | Basement | 19'0'' x 11'7'' |
| Den | Basement | 25'0'' x 16'7'' |
| Bedroom | Main level | 12'8'' x 12'8'' |
| 4pc Bathroom | Main level | 11'10'' x 11'6'' |
| Bedroom | Main level | 12'8'' x 11'5'' |
| Bedroom | Main level | 11'10'' x 9'4'' |
| Primary Bedroom | Main level | 13'0'' x 14'6'' |
| Office | Main level | 9'2'' x 8'5'' |
| Eat in kitchen | Main level | 21'0'' x 22'9'' |
| Living room | Main level | 12'4'' x 18'9'' |
Details
- Sewer
- Septic System
- Cooling
- Central air conditioning
- Heating
- Stove, Forced air, Propane
- List aor
- Cornerstone
- Stories
- 1
- Basement
- Finished, Full
- Appliances
- Central Vacuum
- Directions
- South through Hagersville, left on to Concession 11, home is on the left.
- Fireplace
- Yes
- Lot features
- Southern exposure, Crushed stone driveway, Country residential
- Water source
- Cistern
- Pool features
- Above ground pool
- Structure type
- House
- Fireplaces total
- 1
- Parking features
- Attached Garage
- Tax annual amount
- 5,942
- Exterior features
- Brick Veneer
- Community features
- Quiet Area, School Bus
- Foundation details
- Poured Concrete
- Zoning description
- A-AGRICULTURE
- Architectural style
- Bungalow
- Bedrooms above grade
- 4
- Bedrooms below grade
- 2
- Property attached
- No
- Above grade finished area
- 1,694
- Below grade finished area
- 1,436

The trademarks REALTOR®, REALTORS®, and the REALTOR® logo are controlled by The Canadian Real Estate Association (CREA) and identify real estate professionals who are members of CREA. The trademarks MLS®, Multiple Listing Service® and the associated logos are owned by CREA and identify the quality of services provided by real estate professionals who are members of CREA. Listing data is provided by the REALTOR.ca Data Distribution Facility (DDF®) and is deemed reliable but is not guaranteed accurate by CREA.