 1 / 25
129 HIGH STREET W
Mississauga (Port Credit), Ontario, L5H1K4
$1,549,800
Bedrooms
3
Bathrooms
4
Parking
2
About this property
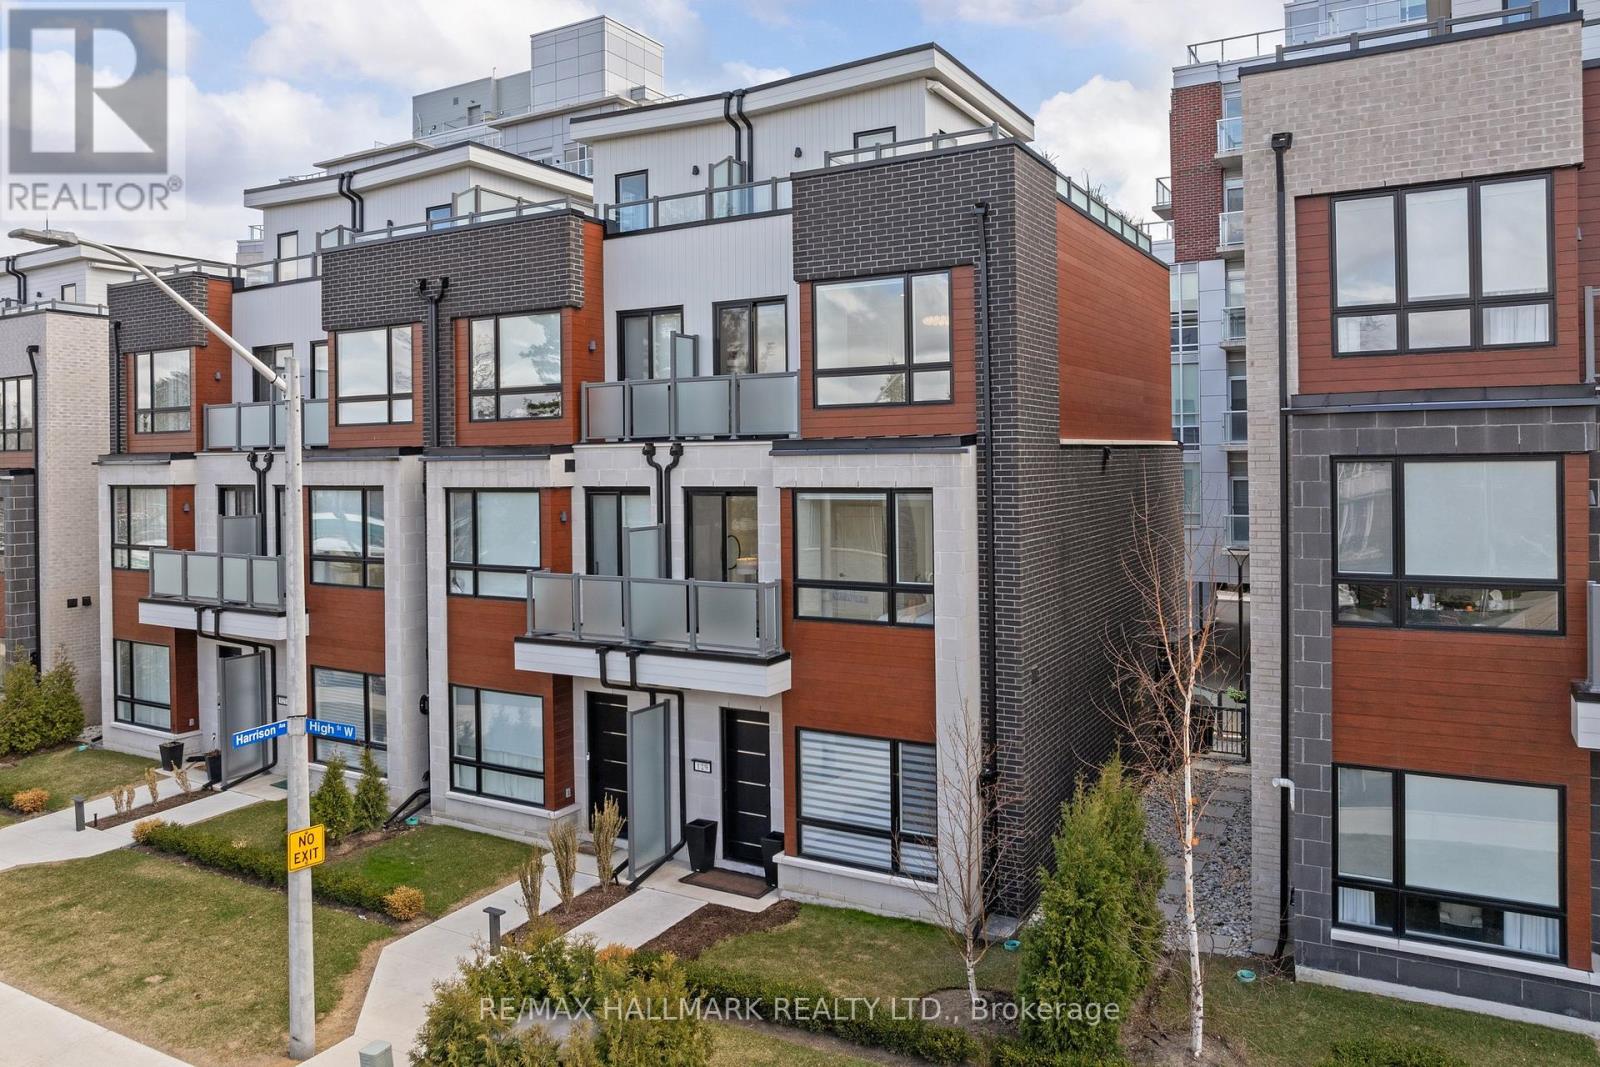
A rare opportunity to own a luxury investment property in the prestigious Shores of Port Credit community with an excellent tenant already in place. Offering immediate rental income and long-term value in one of Mississauga's most desirable waterfront neighbourhoods, this turnkey condo townhouse is an exceptional addition to any investment portfolio. This extensively upgraded 3-bedroom, 4-bathroom residence features premium finishes throughout, ensuring lasting appeal for discerning tenants. The main floor offers porcelain tile flooring, crown moulding, a designer kitchen with JennAir appliances, Blomberg dishwasher, custom cabinetry, power blinds, pot lights, custom lighting, and built-in closet systems. A rare in-suite elevator provides convenient access to every level.The finished basement adds outstanding functionality with custom pantry storage, an integrated refrigerator, storage mezzanine, and a recently completed bathroom featuring an infrared sauna with Bluetooth connectivity. Upstairs, the third-floor primary suite offers beautiful lake views and a luxurious custom 5-piece ensuite with porcelain flooring, marble feature walls, and a herringbone tile shower. Outdoor living is equally impressive with two storm-proof electric awnings, a Napoleon BBQ with gas line hookup, and a private rooftop terrace overlooking Lake Ontario. The home also includes two underground parking spaces located directly beside the unit. Residents enjoy resort-style amenities including a fitness centre, indoor pool and spa, wine club, golf simulator, restaurants, lounges, library, billiards room, meeting spaces, and more. Just steps from Lake Ontario and within walking distance of Port Credit's shops, restaurants, parks, and waterfront trails, this is a rare opportunity to secure a premium income-producing property in an exceptional lakeside location. See the virtual tour for additional photos. (id:66779)
Rooms
| Kitchen | Ground level | — |
| Dining room | Ground level | — |
| Family room | Ground level | — |
| Living room | Ground level | — |
| Bedroom 2 | Second level | — |
| Bedroom 3 | Second level | — |
| Primary Bedroom | Third level | — |
| Media | Basement | — |
Details
- Cooling
- Central air conditioning
- Heating
- Forced air, Geo Thermal
- List aor
- Toronto
- Stories
- 3
- Basement
- Finished, N/A
- Flooring
- Vinyl
- Appliances
- Washer, Refrigerator, Dishwasher, Stove, Dryer, Microwave, Blinds
- Directions
- Benson And Lakeshore
- Fireplace
- Yes
- Lot features
- Sauna
- Pool features
- Indoor pool
- Structure type
- Row / Townhouse
- Association fee
- 1,140.22
- Association name
- Shiupong Group
- Parking features
- Garage, Underground
- Tax annual amount
- 8,715.47
- Building features
- Car Wash, Exercise Centre, Party Room
- Exterior features
- Brick, Stone
- Community features
- Community Centre, Pets Allowed With Restrictions
- Bedrooms above grade
- 3
- Property attached
- Yes
- Association fee includes
- Common Area Maintenance, Insurance, Parking
- Association fee frequency
- Monthly
More in Mississauga




The trademarks REALTOR®, REALTORS®, and the REALTOR® logo are controlled by The Canadian Real Estate Association (CREA) and identify real estate professionals who are members of CREA. The trademarks MLS®, Multiple Listing Service® and the associated logos are owned by CREA and identify the quality of services provided by real estate professionals who are members of CREA. Listing data is provided by the REALTOR.ca Data Distribution Facility (DDF®) and is deemed reliable but is not guaranteed accurate by CREA.