 1 / 25
12891 DIXIE ROAD
Caledon, Ontario, L7C2M5
$1,099,000
Bedrooms
6
Bathrooms
2
Parking
10
About this property
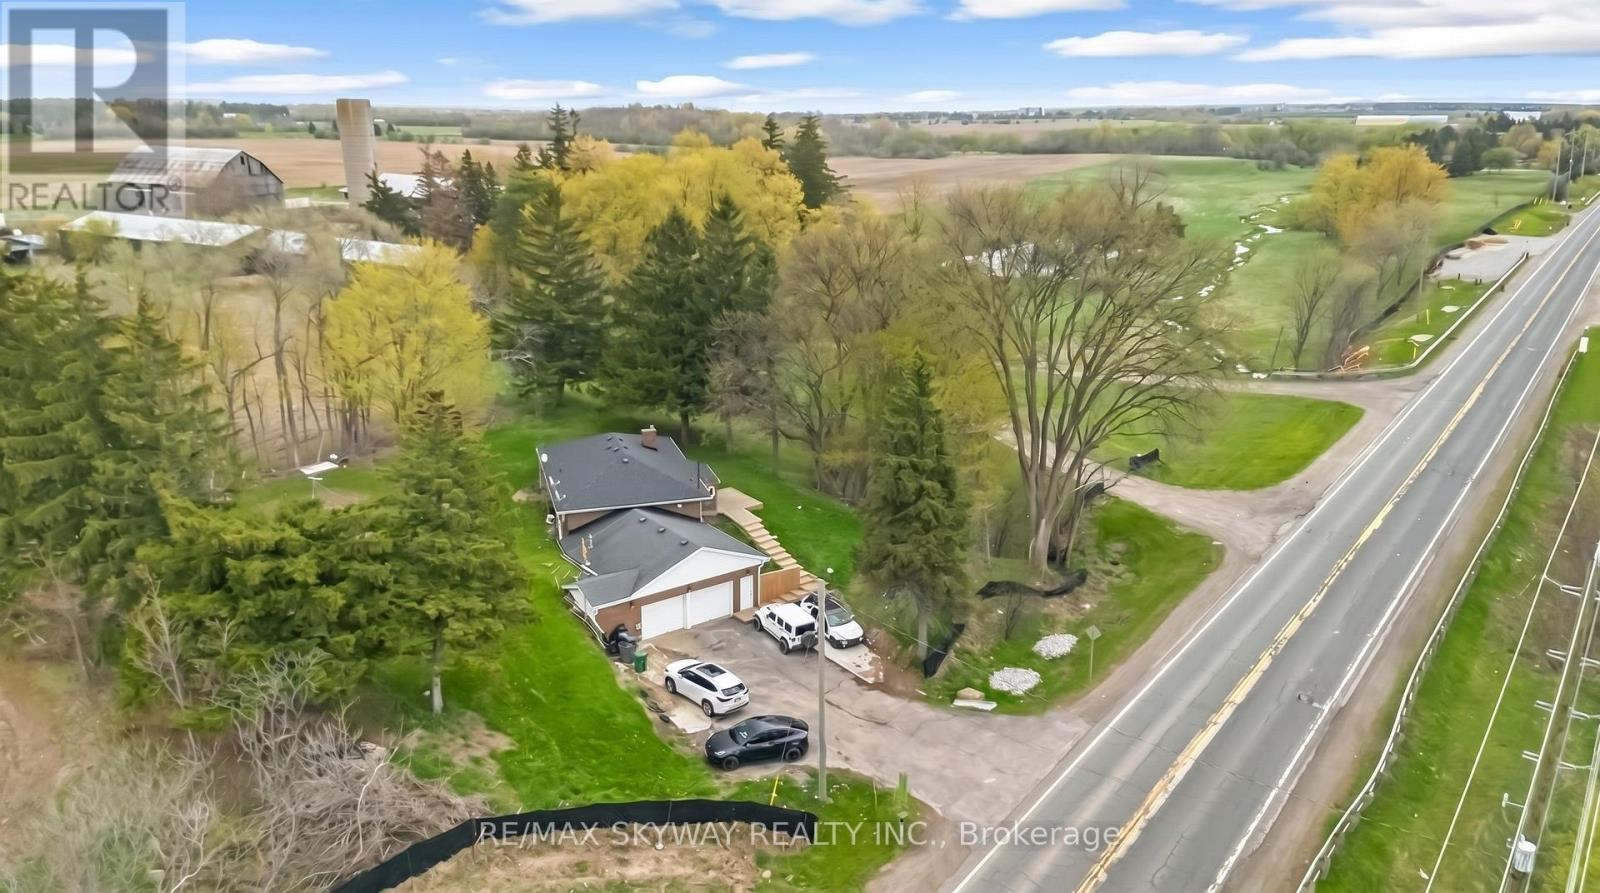
Charming detached bungalow situated on a generous lot in sought-after Rural Caledon. This 4+2 bedroom, 3 bathroom home offers peaceful country living with excellent future potential. Features include a finished basement with separate entrance, ideal for extended family, in-law suite potential, or additional living space. Bright and functional layout with spacious principal rooms, ample parking, and scenic surrounding views. Conveniently located minutes to Brampton amenities, schools, parks, and major commuter routes while enjoying the privacy and tranquility of a rural setting. Excellent opportunity for end-users, investors, or buyers seeking long-term growth potential in an evolving area. (id:66779)
Rooms
| Family room | Main level | — |
| Kitchen | Main level | — |
| Primary Bedroom | Main level | — |
| Bedroom 2 | Main level | — |
| Laundry room | Main level | — |
| Bedroom 3 | Main level | — |
| Bedroom 4 | Main level | — |
| Bedroom | Basement | — |
| Bedroom 2 | Basement | — |
| Kitchen | Basement | — |
Details
- Sewer
- Septic System
- Cooling
- Central air conditioning
- Heating
- Forced air, Natural gas
- List aor
- Toronto
- Stories
- 1
- Basement
- Finished, Separate entrance, N/A, N/A
- Flooring
- Hardwood, Ceramic
- Appliances
- Washer, Refrigerator, Dishwasher, Stove, Dryer, Hood Fan
- Directions
- Old School Rd/Dixie Rd
- Fireplace
- No
- Water source
- Municipal water
- Structure type
- House
- Parking features
- Attached Garage, Garage
- Tax annual amount
- 5,051.16
- Exterior features
- Brick
- Foundation details
- Unknown
- Lot size dimensions
- 155.2 x 147.1 FT
- Architectural style
- Bungalow
- Bedrooms above grade
- 4
- Bedrooms below grade
- 2
- Property attached
- No
More in Caledon




The trademarks REALTOR®, REALTORS®, and the REALTOR® logo are controlled by The Canadian Real Estate Association (CREA) and identify real estate professionals who are members of CREA. The trademarks MLS®, Multiple Listing Service® and the associated logos are owned by CREA and identify the quality of services provided by real estate professionals who are members of CREA. Listing data is provided by the REALTOR.ca Data Distribution Facility (DDF®) and is deemed reliable but is not guaranteed accurate by CREA.