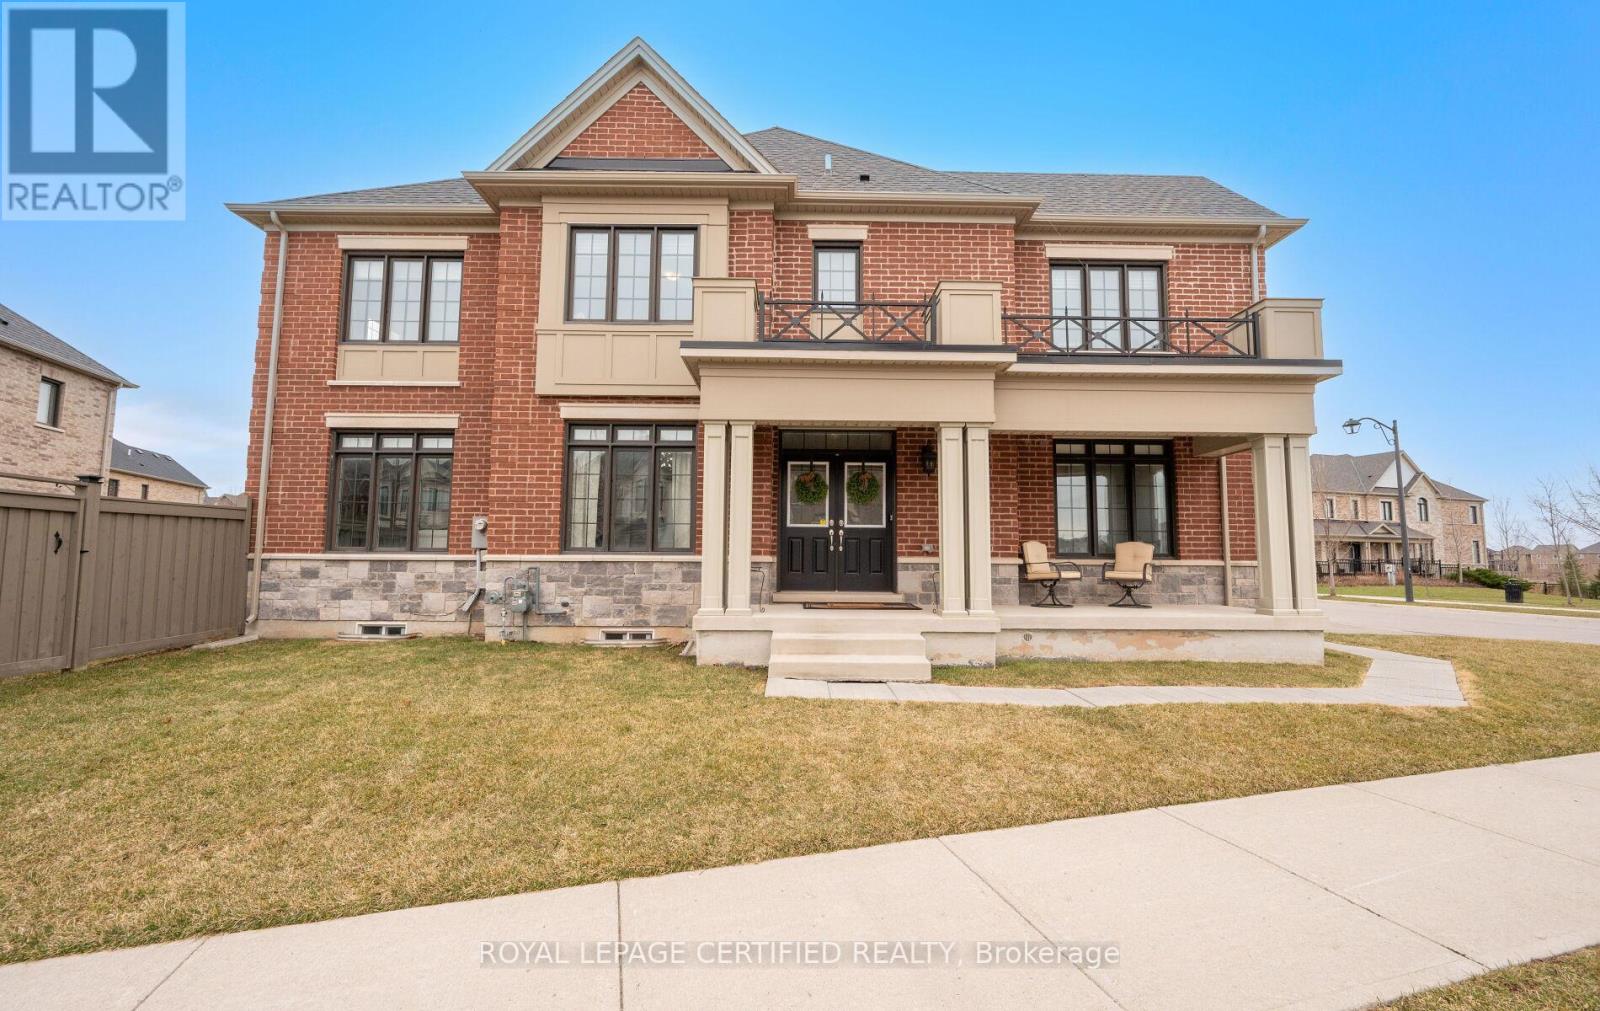
 1 / 25
1285 RASPBERRY TERRACE
Milton (FO Ford), Ontario, L9E1N2
Price on request
Bedrooms
4
Bathrooms
4
Parking
4
About this property
Welcome to stunning 4 bedroom, 4 bathroom home meticulously maintained and is located on a prestigious family friendly street. Beautifully designed living space, this incredibly bright and spacious home features a grand entrance to the large foyer, gorgeous living and dining rooms that seamlessly blend with the open concept design, a valuable main floor den perfect for an additional family room or home office. The impressive upgraded chef's kitchen includes high-end appliances, a large center island, beverage cooler and substantial space ideal for both everyday living and entertaining. The 2nd floor offers a rare and highly desirable layout with 4 spacious bedrooms, each with access to a full bathroom. Bedrooms 2 enjoys its own private ensuite, while Bedrooms 3and 4 share a convenient Jack and Jill Having 3 full bathrooms on 2nd floor. (id:66779)
Details
- View
- View
- Sewer
- Sanitary sewer
- Cooling
- Central air conditioning
- Heating
- Forced air, Natural gas
- List aor
- Toronto
- Stories
- 2
- Basement
- Unfinished, N/A
- Appliances
- Washer, Refrigerator, Dishwasher, Stove, Dryer, Microwave, Hood Fan, Window Coverings, Garage door opener remote(s)
- Directions
- Cross Streets: Hwy 25 / Louis St. Laurent Ave. ** Directions: Hwy 25 / Louis St. Laurent Av.
- Fireplace
- Yes
- Lot features
- Carpet Free
- Water source
- Municipal water
- Structure type
- House
- Fireplaces total
- 1
- Parking features
- Attached Garage, Garage
- Building features
- Fireplace(s)
- Exterior features
- Brick
- Community features
- School Bus
- Foundation details
- Concrete
- Lot size dimensions
- 42.8 x 93 FT ; 77.48 ft x 5.66 x 29x 93x 68.16 ft
- Bedrooms above grade
- 4
- Property attached
- No
More in Milton




The trademarks REALTOR®, REALTORS®, and the REALTOR® logo are controlled by The Canadian Real Estate Association (CREA) and identify real estate professionals who are members of CREA. The trademarks MLS®, Multiple Listing Service® and the associated logos are owned by CREA and identify the quality of services provided by real estate professionals who are members of CREA. Listing data is provided by the REALTOR.ca Data Distribution Facility (DDF®) and is deemed reliable but is not guaranteed accurate by CREA.